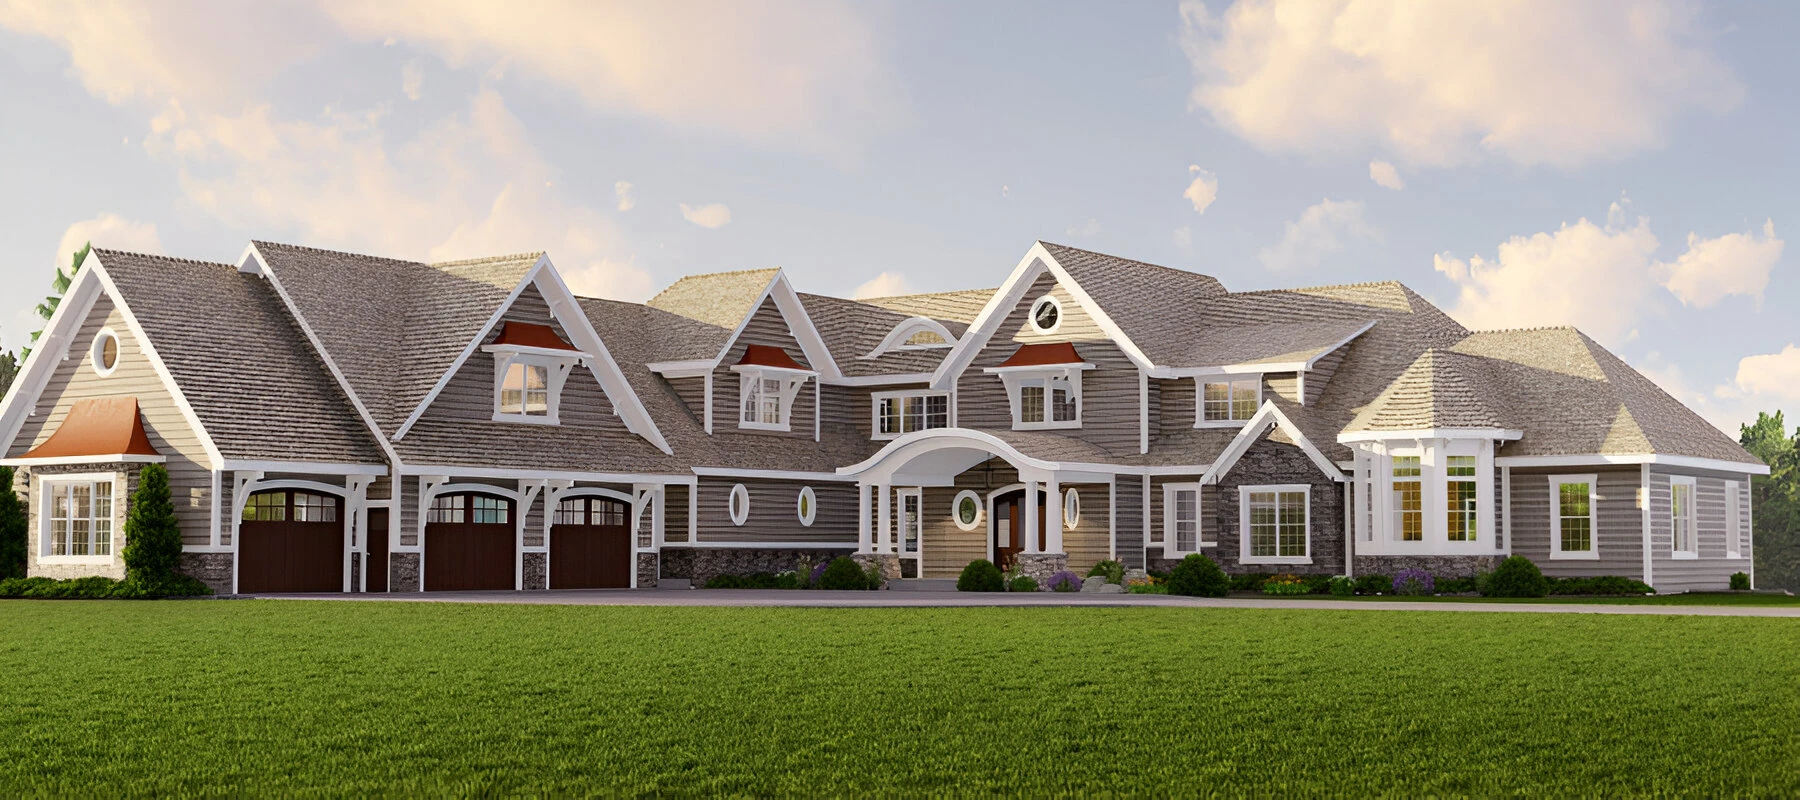
Traditional Estate
The Harpeth Manor
A formal, symmetrical elevation built for an acreage lot — full-height entry, deep porches and a rear wing for guest and multigenerational living.
Ask about this plan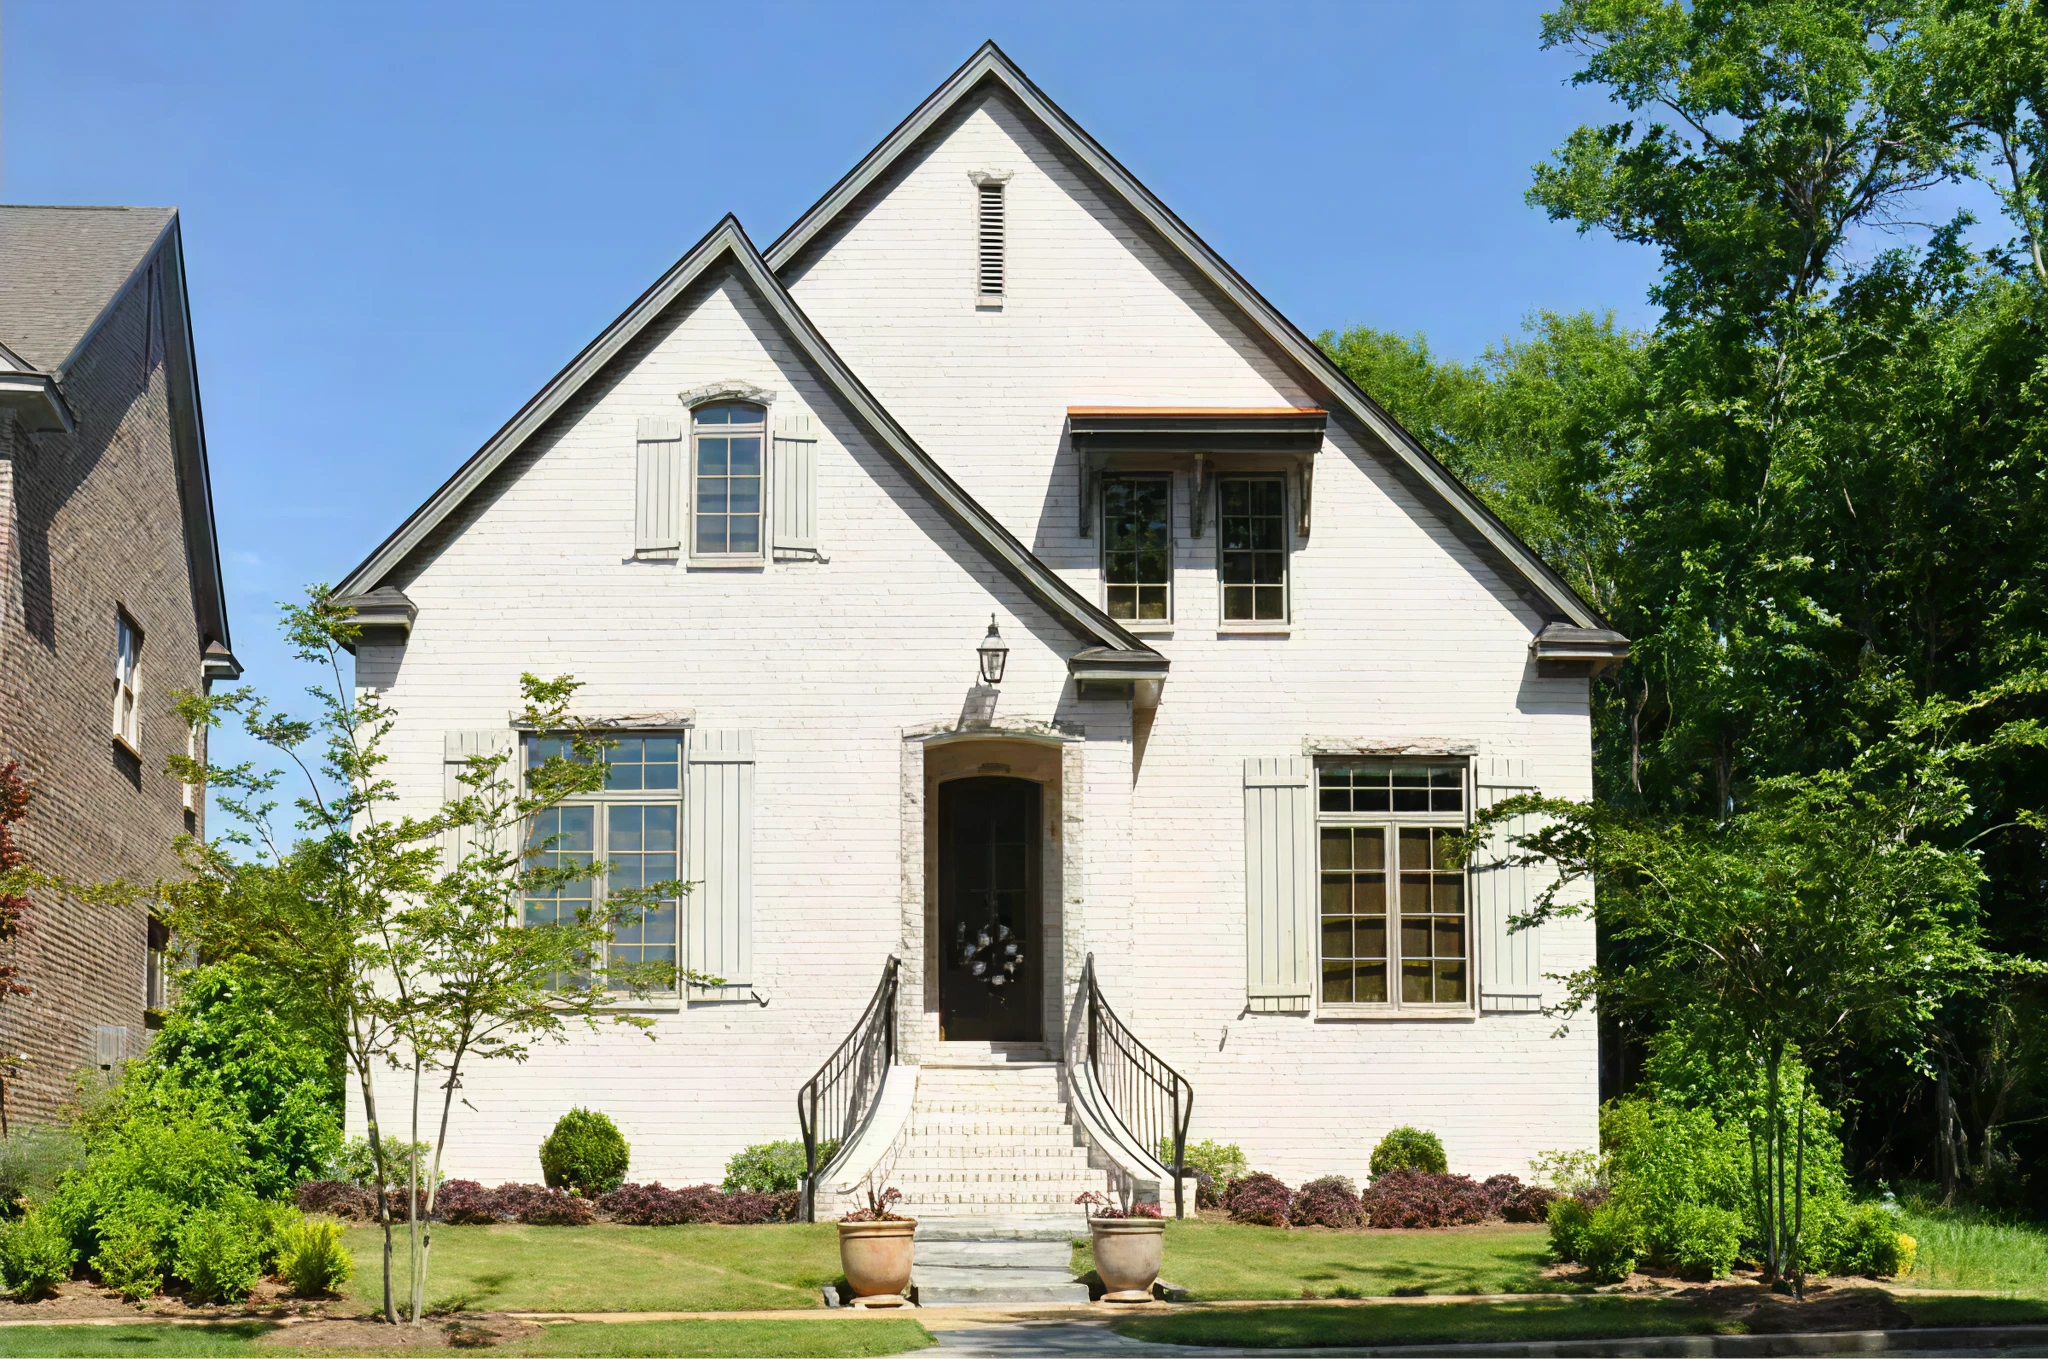
Custom home building
Start from one of our plans, modify it, or begin with a blank sheet. We build on your lot across Williamson County and Middle Tennessee — design, permits, construction and project management handled in-house.
Custom homes in Williamson County generally run $300 to $500 per square foot, not including land — roughly $960,000 to $1.6 million for a 3,200 square foot home. Expect 2 to 4 months of design and permitting followed by 10 to 16 months of construction.
That range is wide for a reason. A flat lot with utilities at the street and a straightforward roofline sits near the bottom; a sloped lot needing retained fill, a walk-out lower level, vaulted and beamed ceilings, steel windows and a designer-selected finish package sits near the top. The first thing we do is establish which end of that range your project actually lives in — before anyone spends money on drawings.
We build on a cost-plus contract: you pay actual cost of labor and materials plus an agreed builder fee, with invoices open to you. It means allowance decisions are transparent, change orders are priced at cost, and any savings come back to you rather than to us.
The portfolio
Every plan below is a completed Inspiration Homes project — real construction, not a rendering. Any of them can be adapted to your lot, your family and your budget.
A formal, symmetrical elevation built for an acreage lot — full-height entry, deep porches and a rear wing for guest and multigenerational living.
Ask about this plan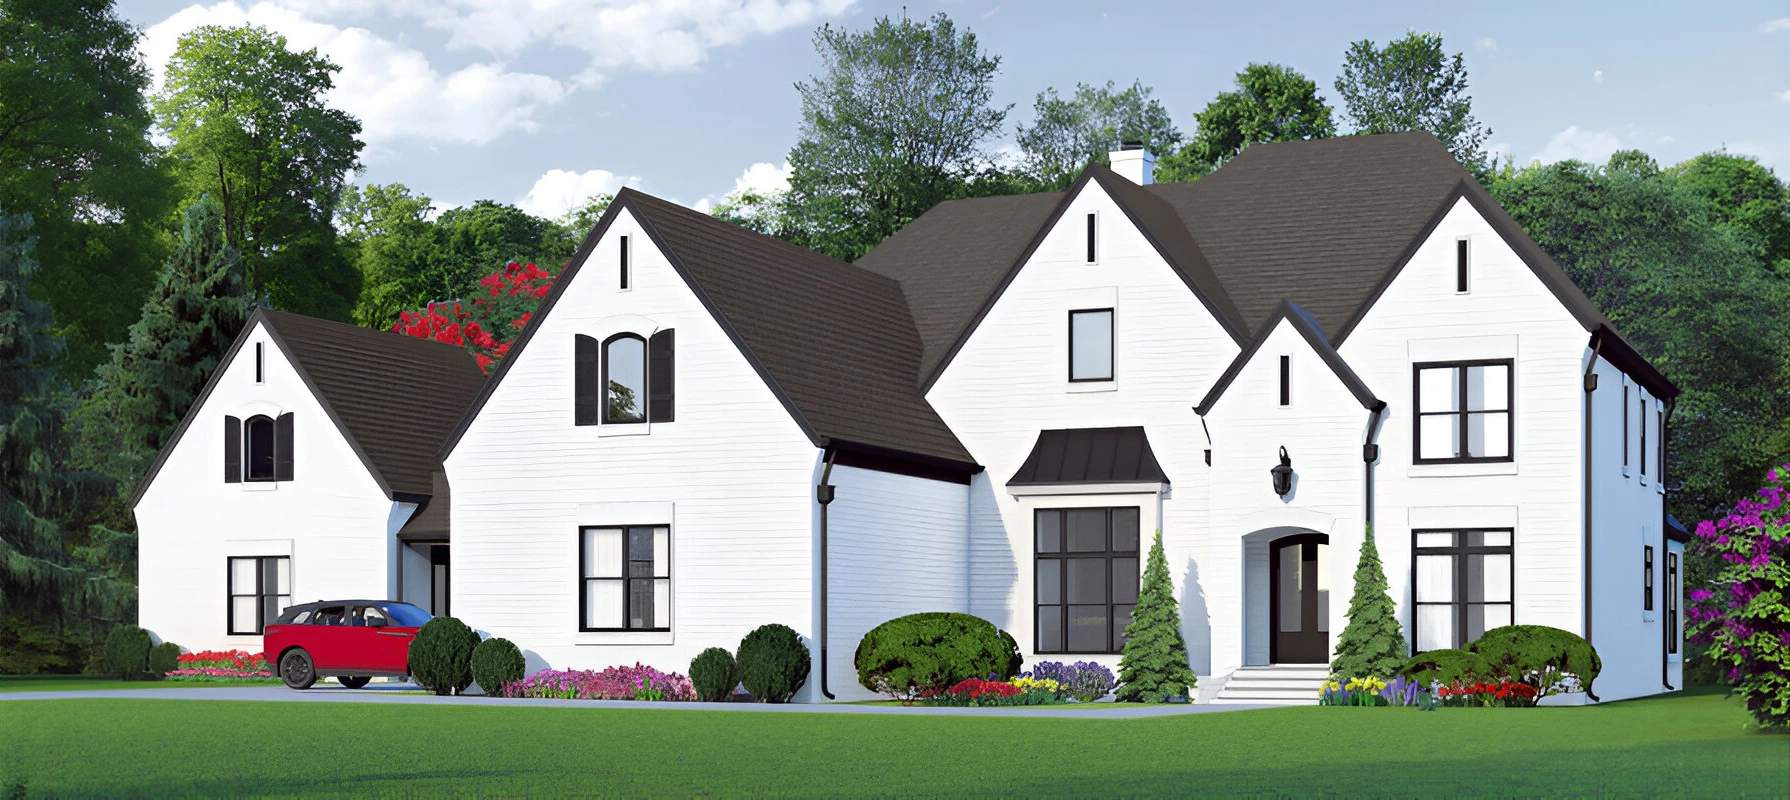
Standing-seam metal accents, board-and-batten siding and a wide covered rear porch positioned for hillside views.
Ask about this plan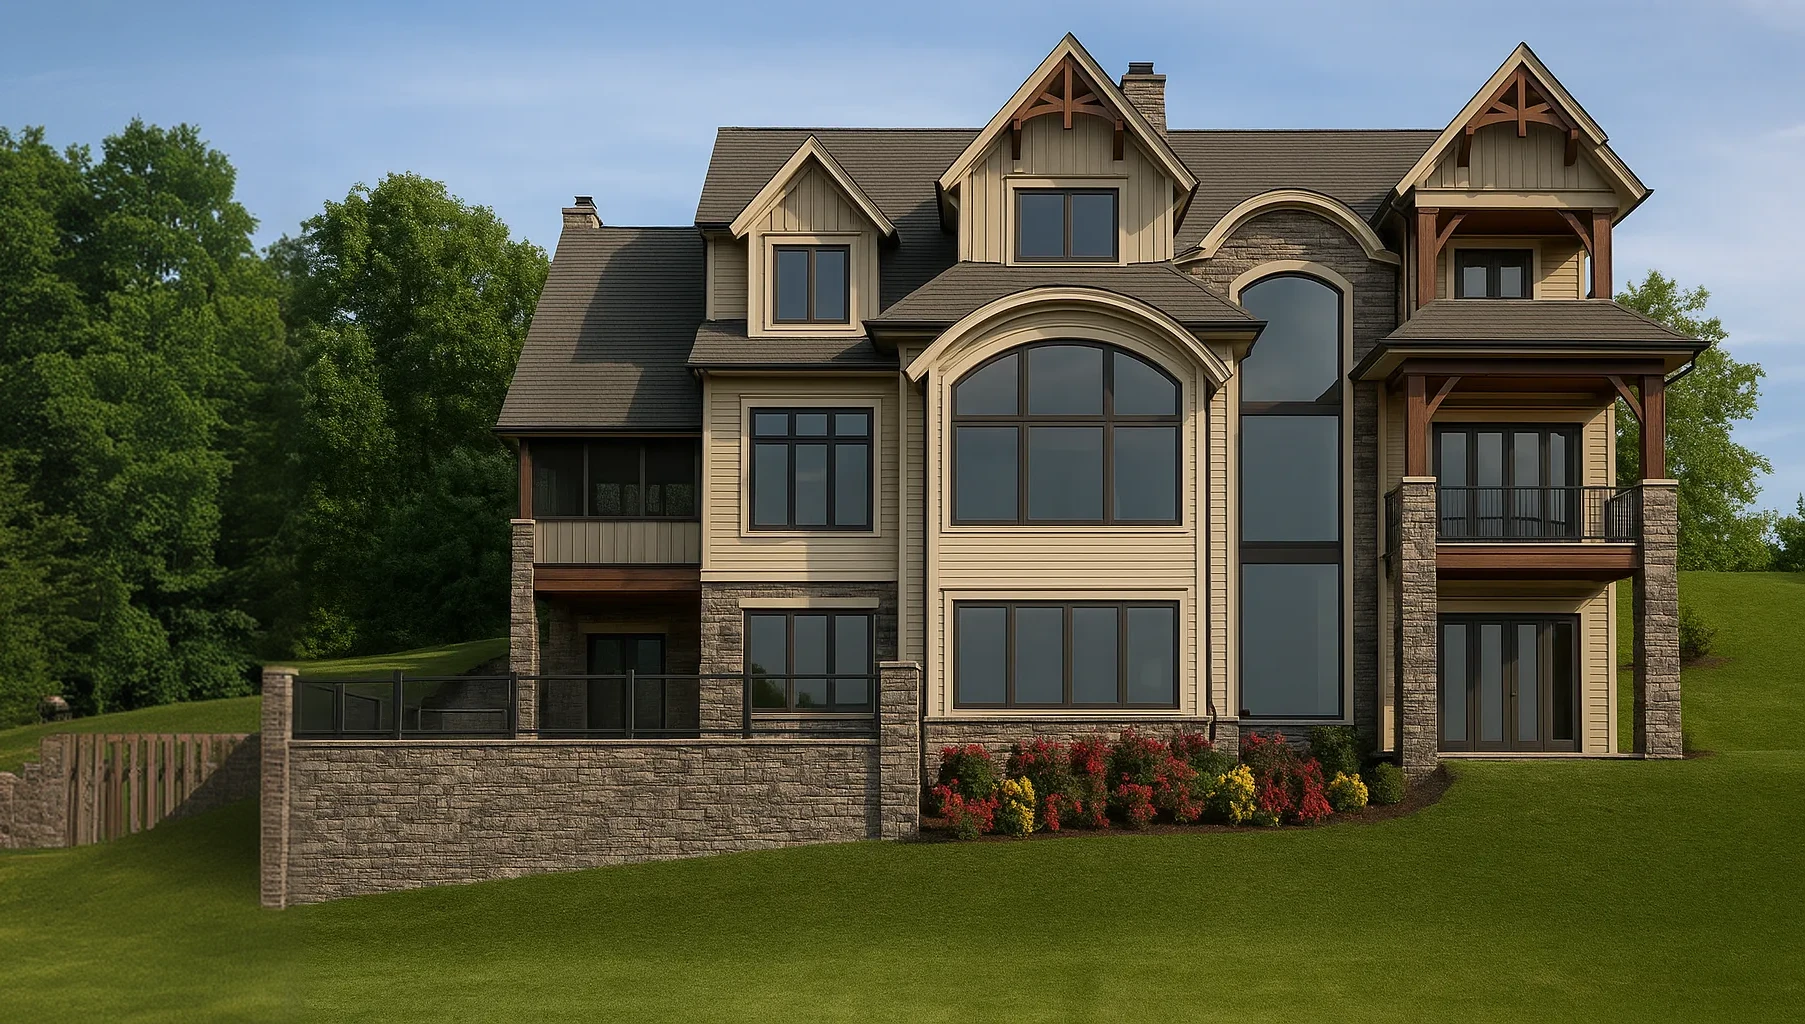
A main-level primary suite, vaulted great room and flexible upstairs bonus space designed for growing families.
Ask about this plan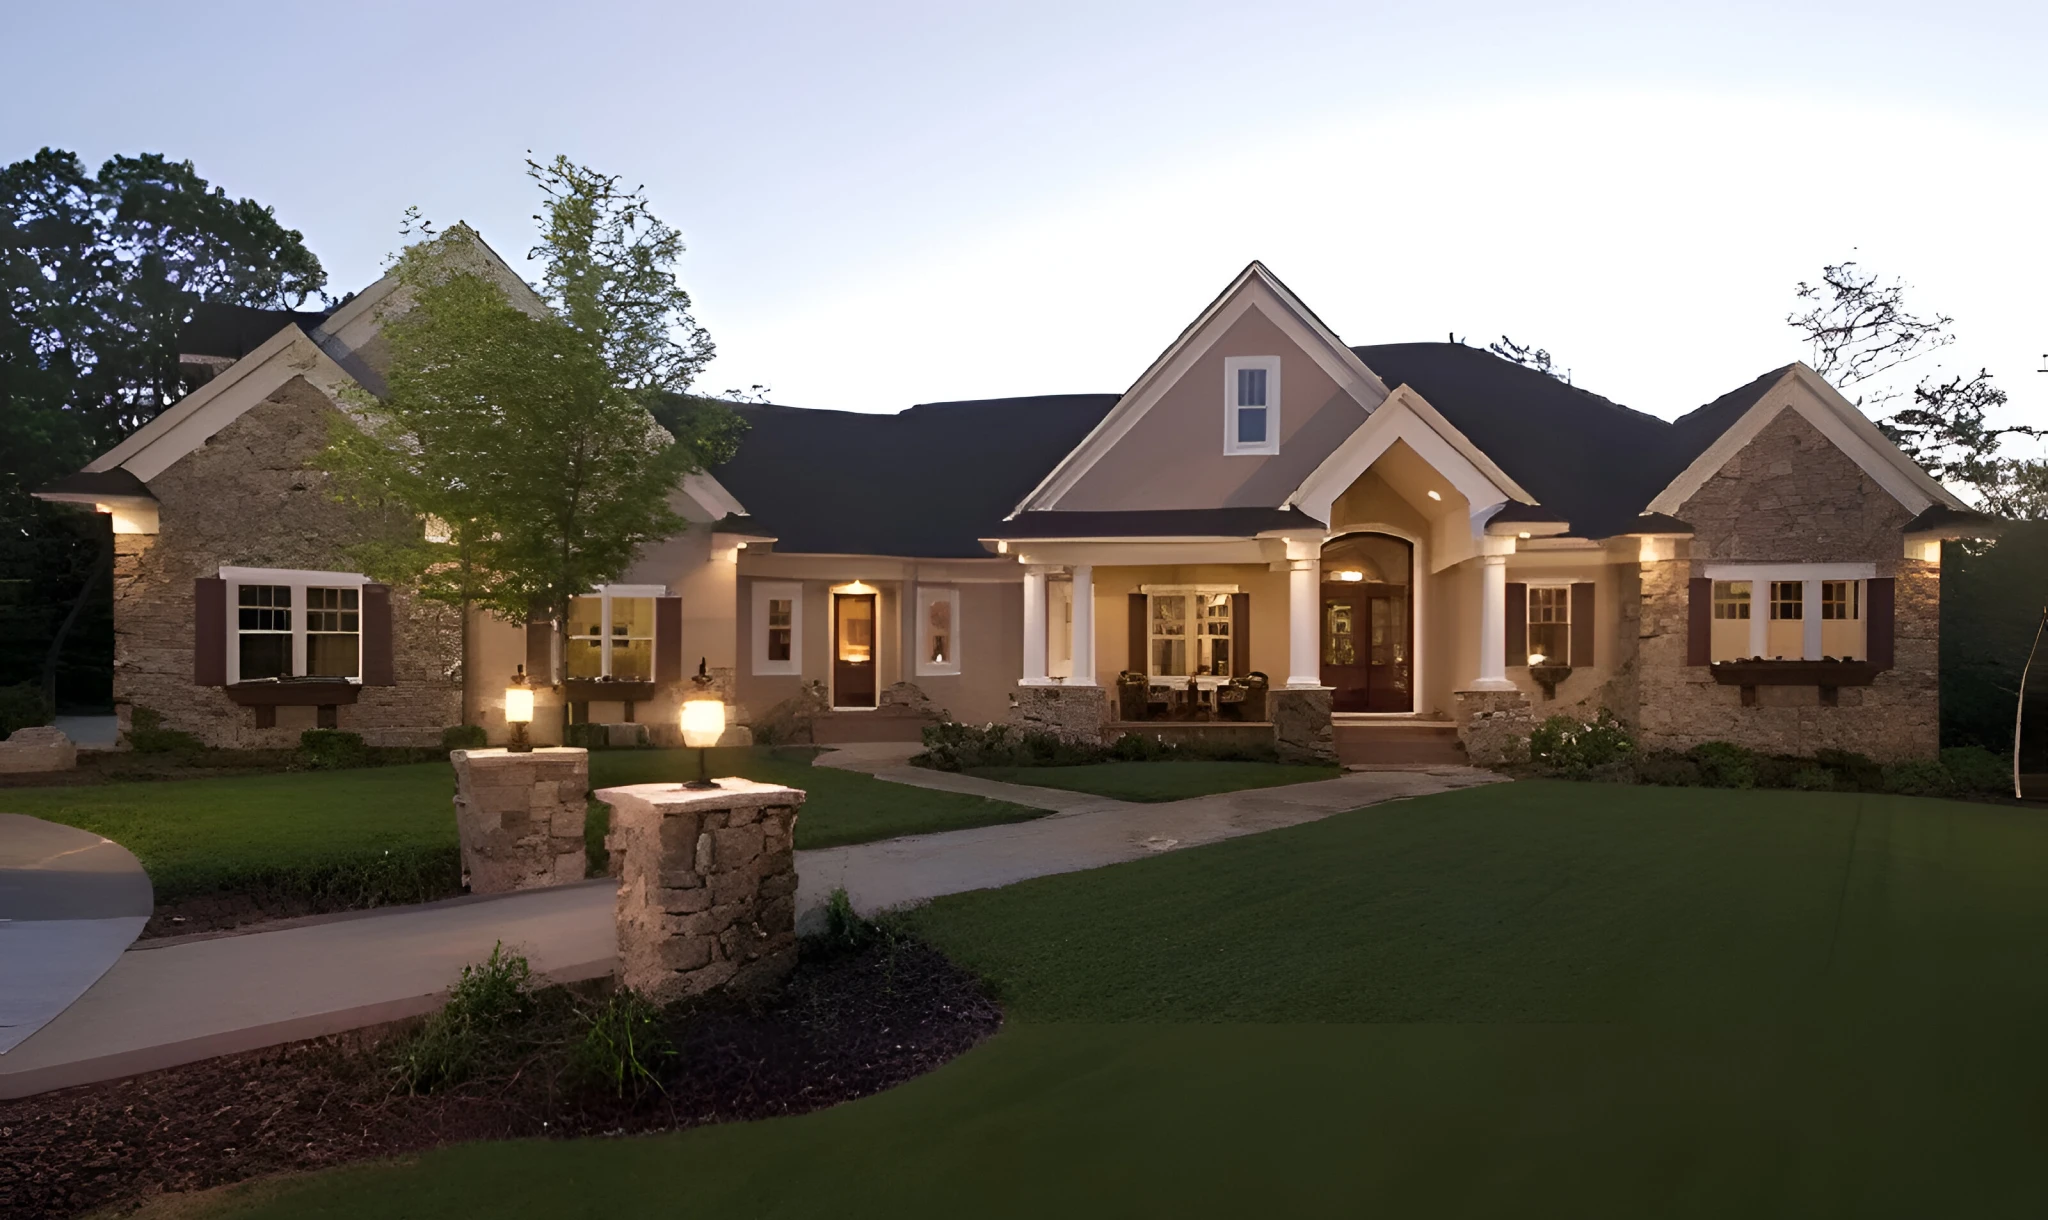
Tapered columns, exposed rafter tails and a generous front porch — a classic Craftsman built to current energy standards.
Ask about this plan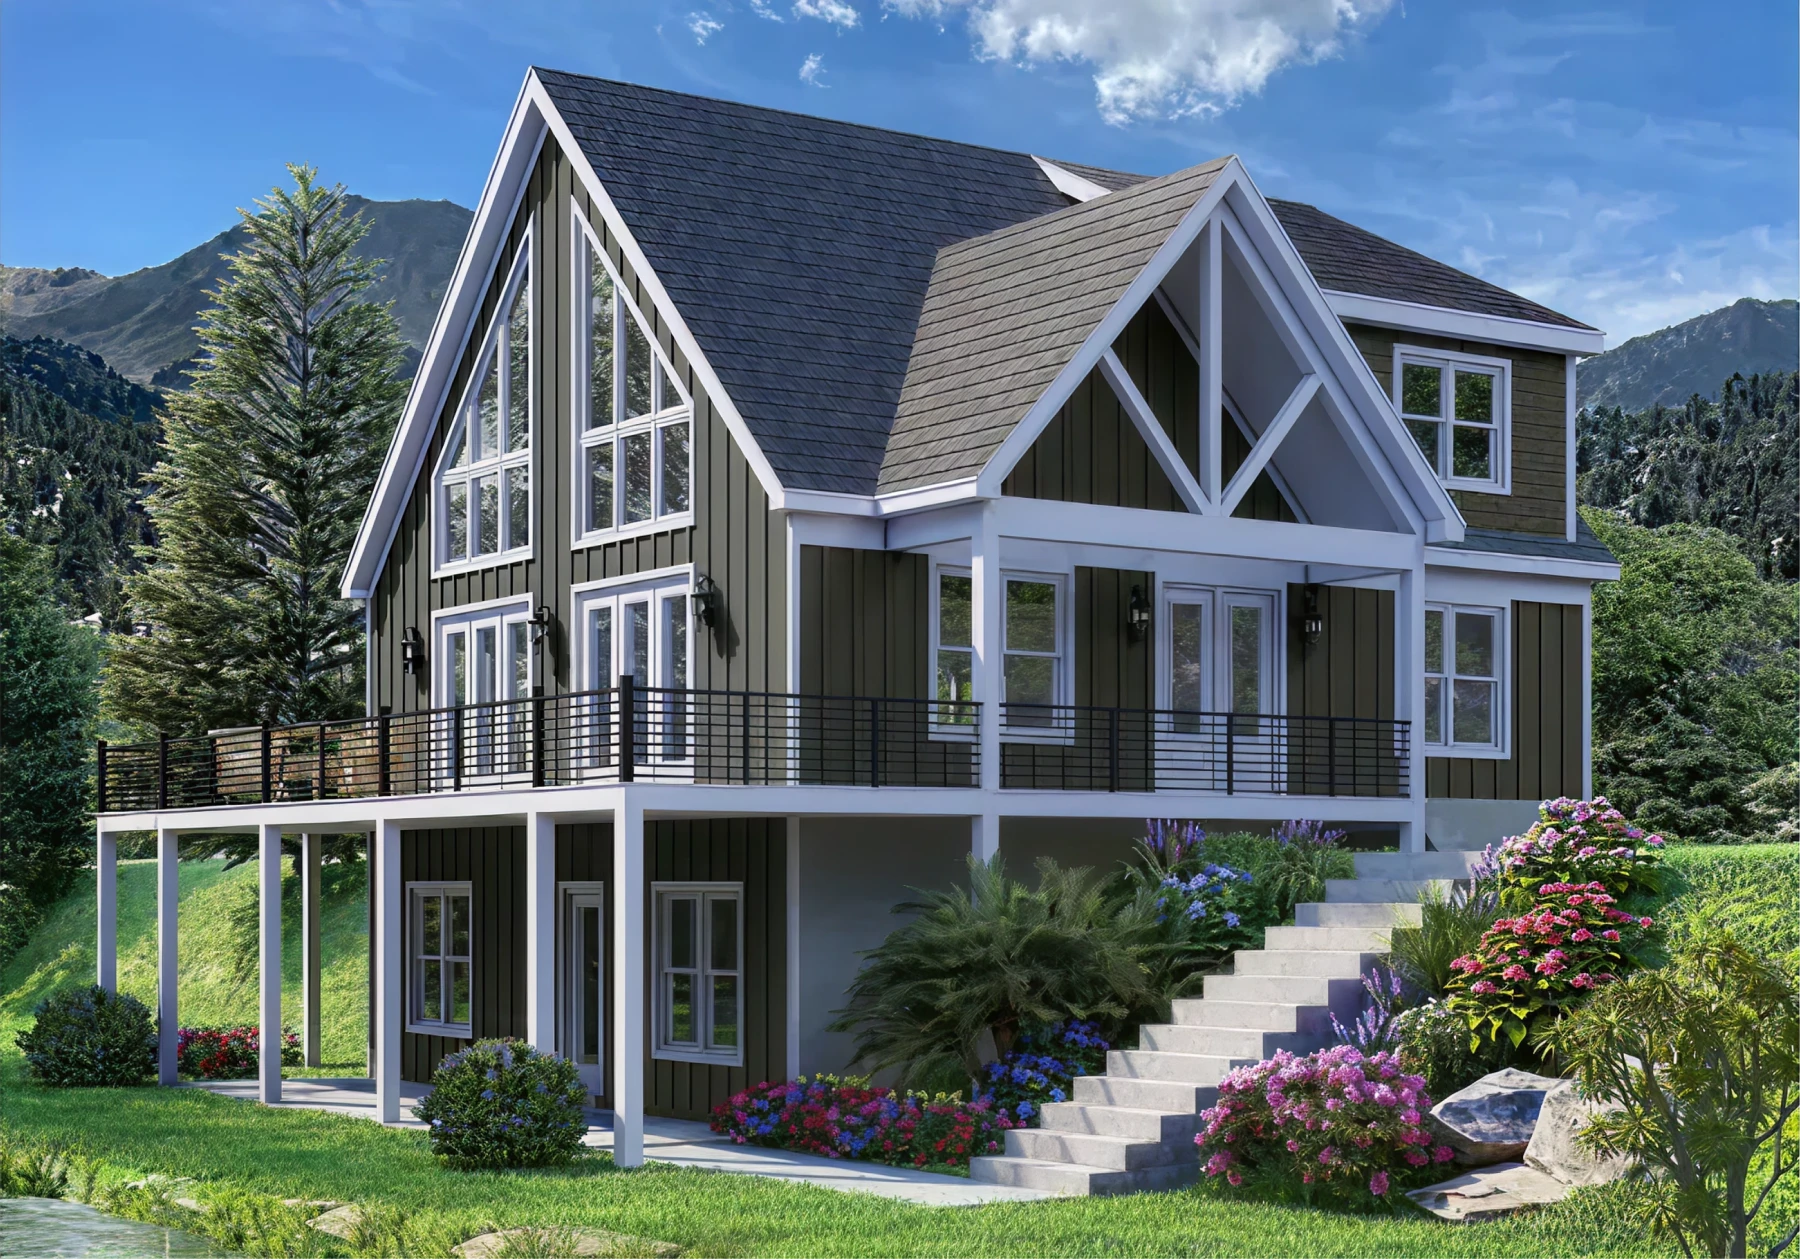
Stone-and-timber massing with an open plan oriented toward the creek and a screened outdoor living room.
Ask about this plan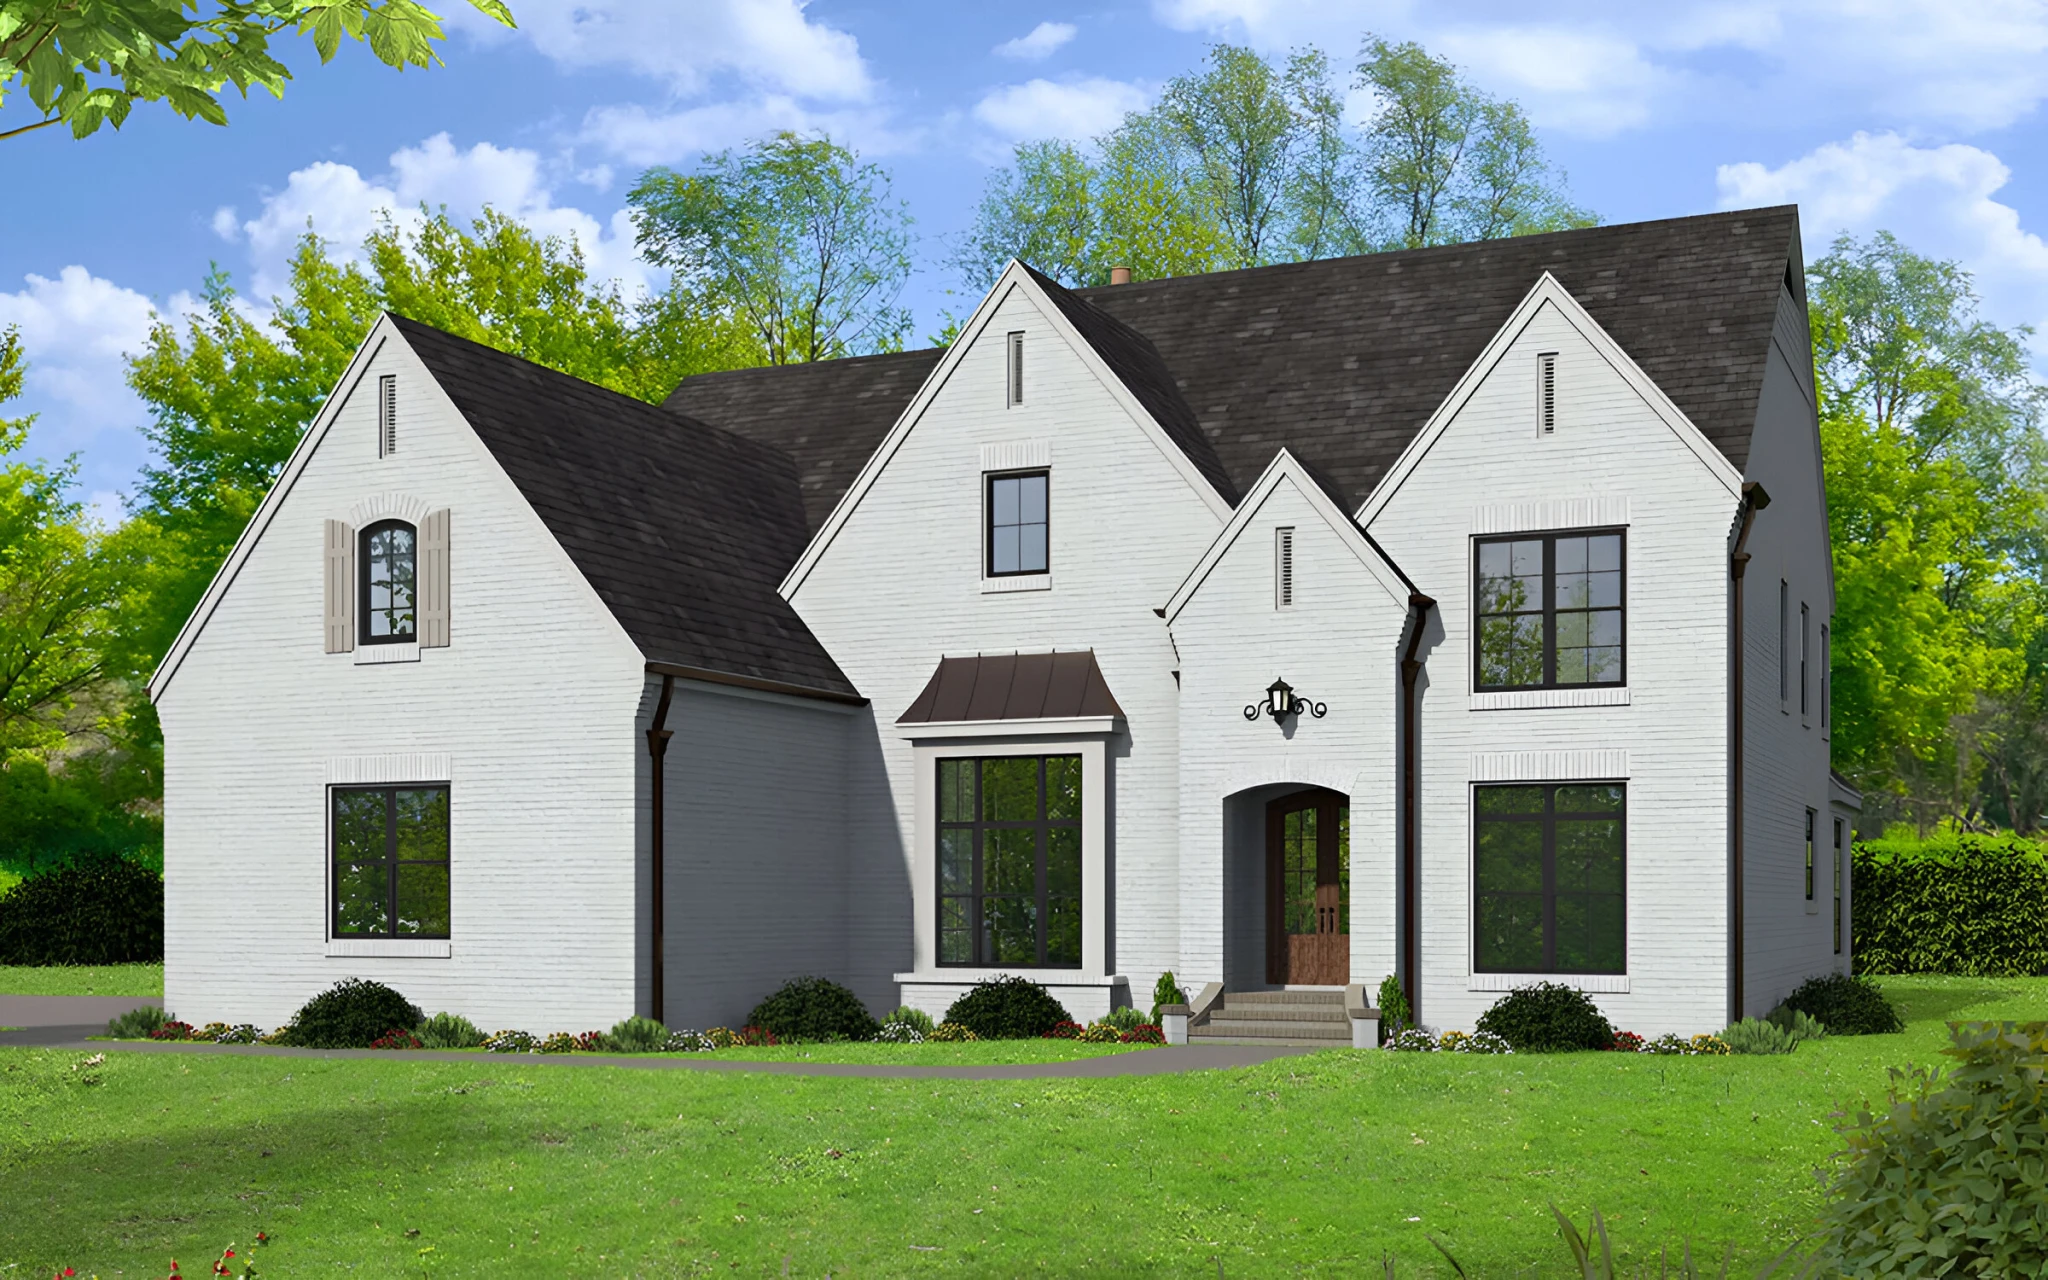
A stepped foundation and walk-out lower level that work with the grade instead of fighting it.
Ask about this plan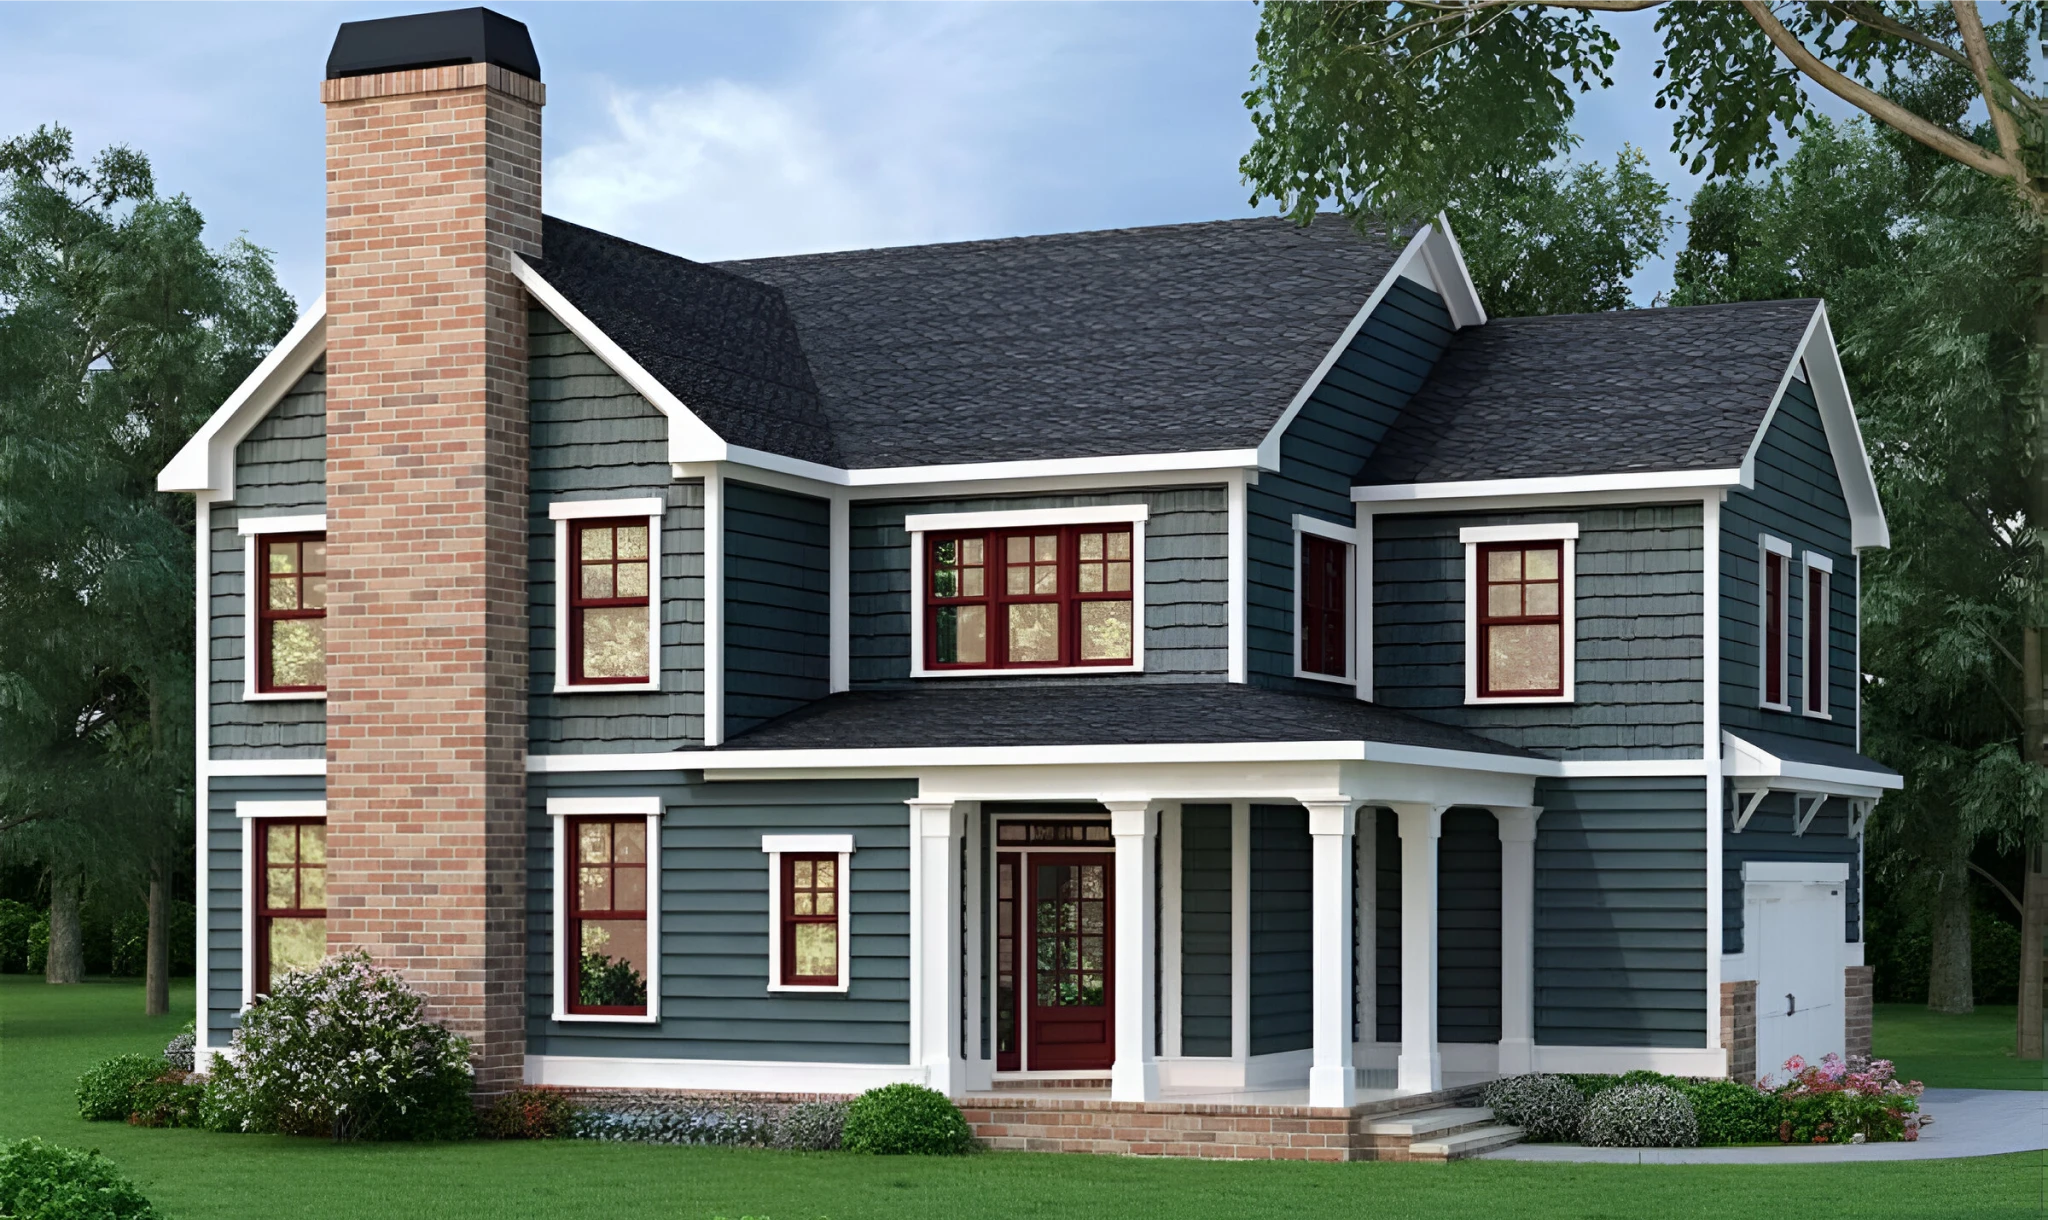
A practical, well-proportioned family plan — drop zone, walk-in pantry, upstairs laundry and a real mudroom.
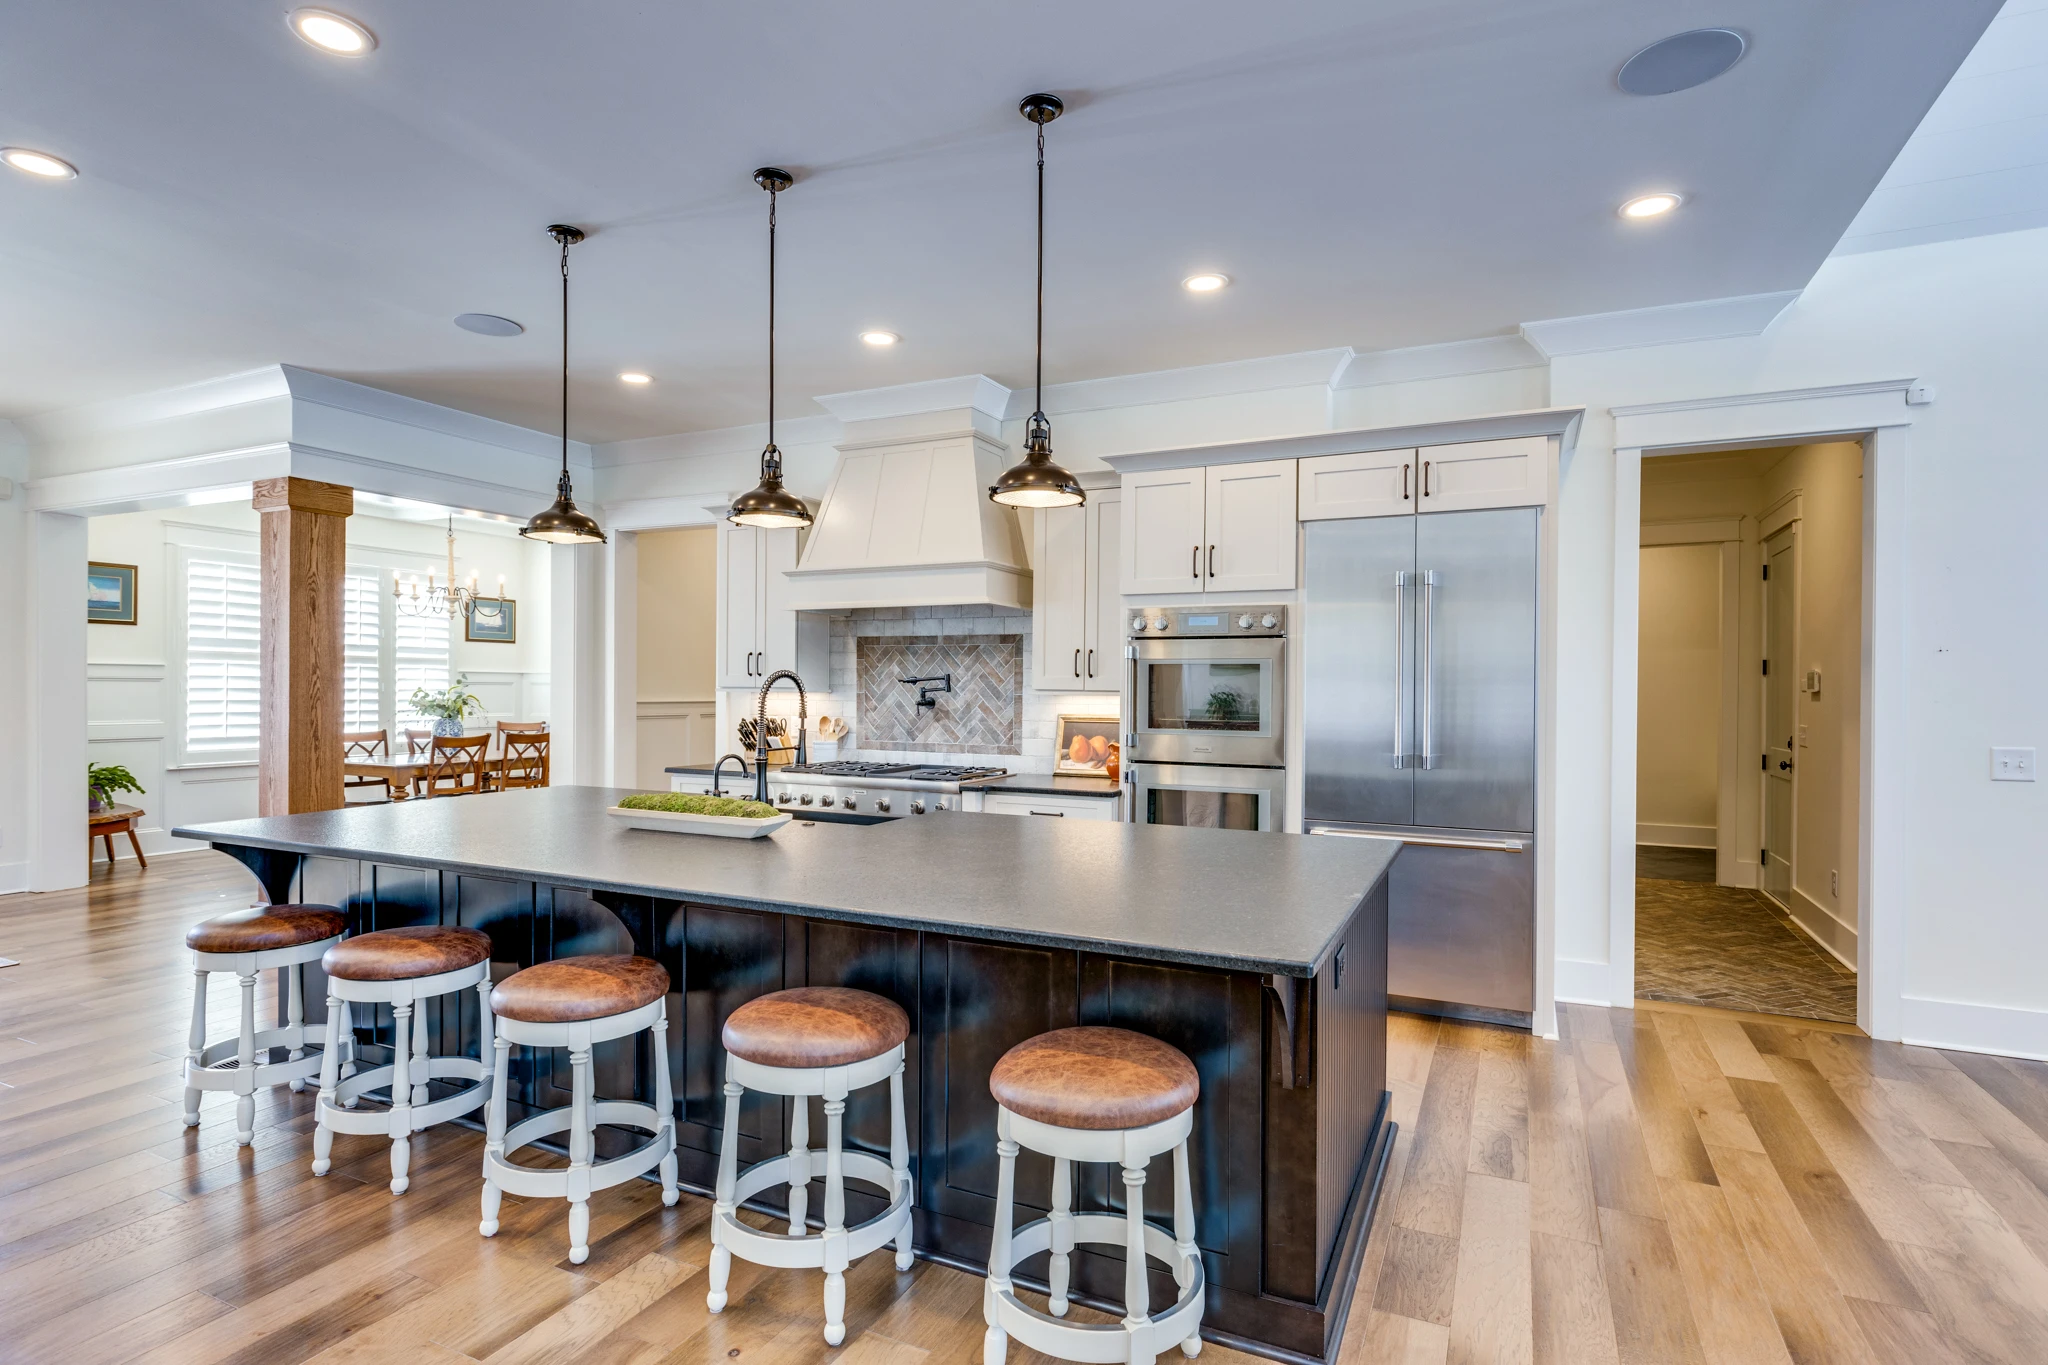
Ask about this planBlack windows, white brick and a light-filled interior with a show kitchen at the center of the plan.
Ask about this plan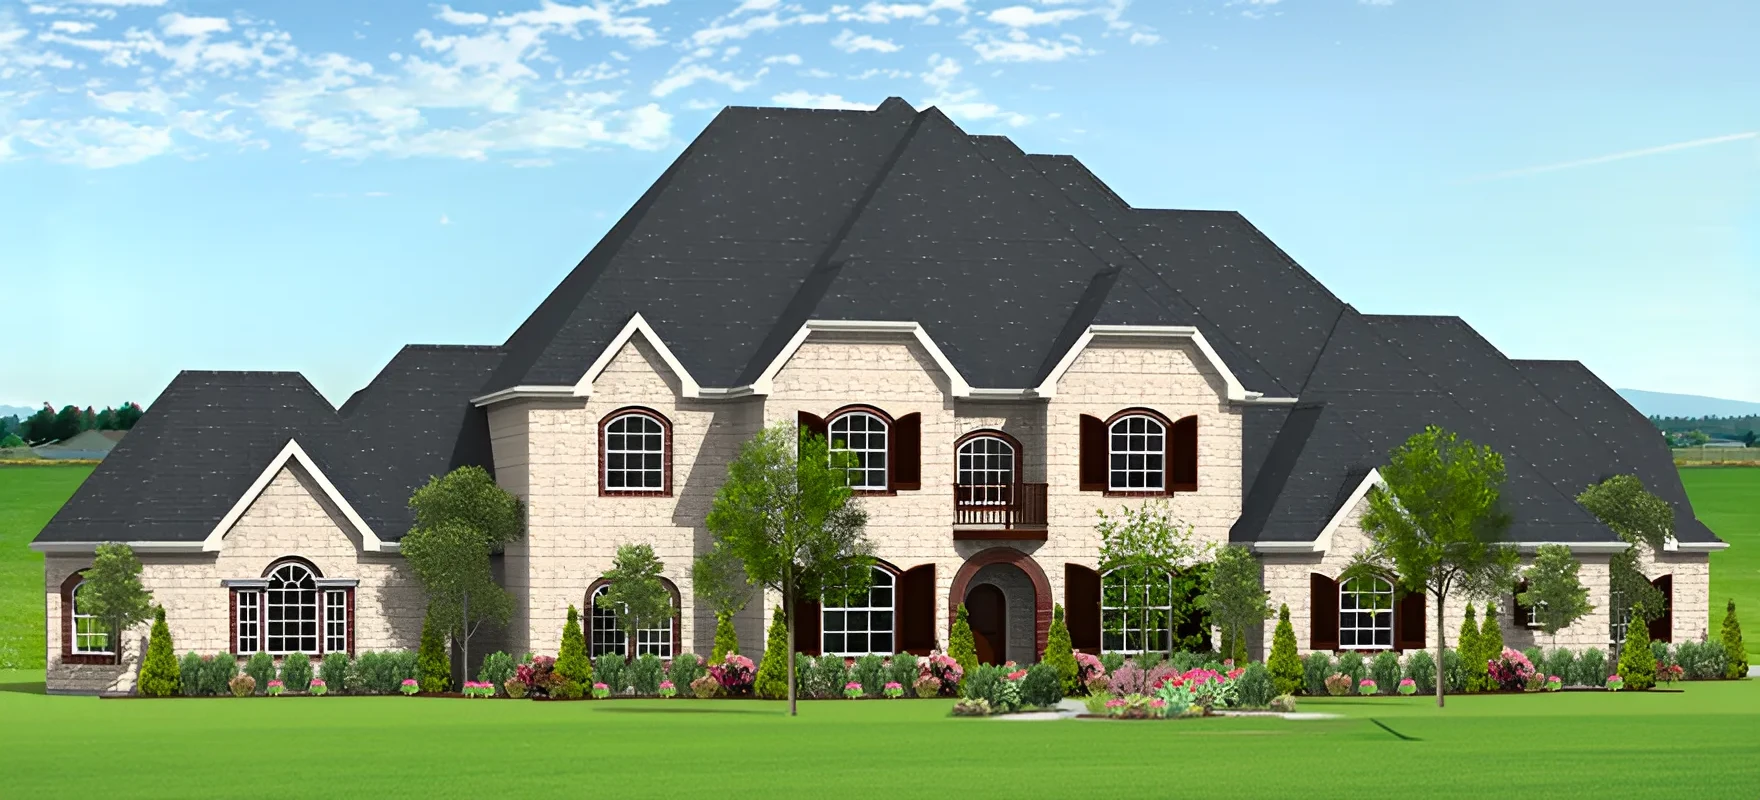
Stucco, clay tile and arched openings — a departure from the Middle Tennessee norm, executed with the same construction standards.
Ask about this plan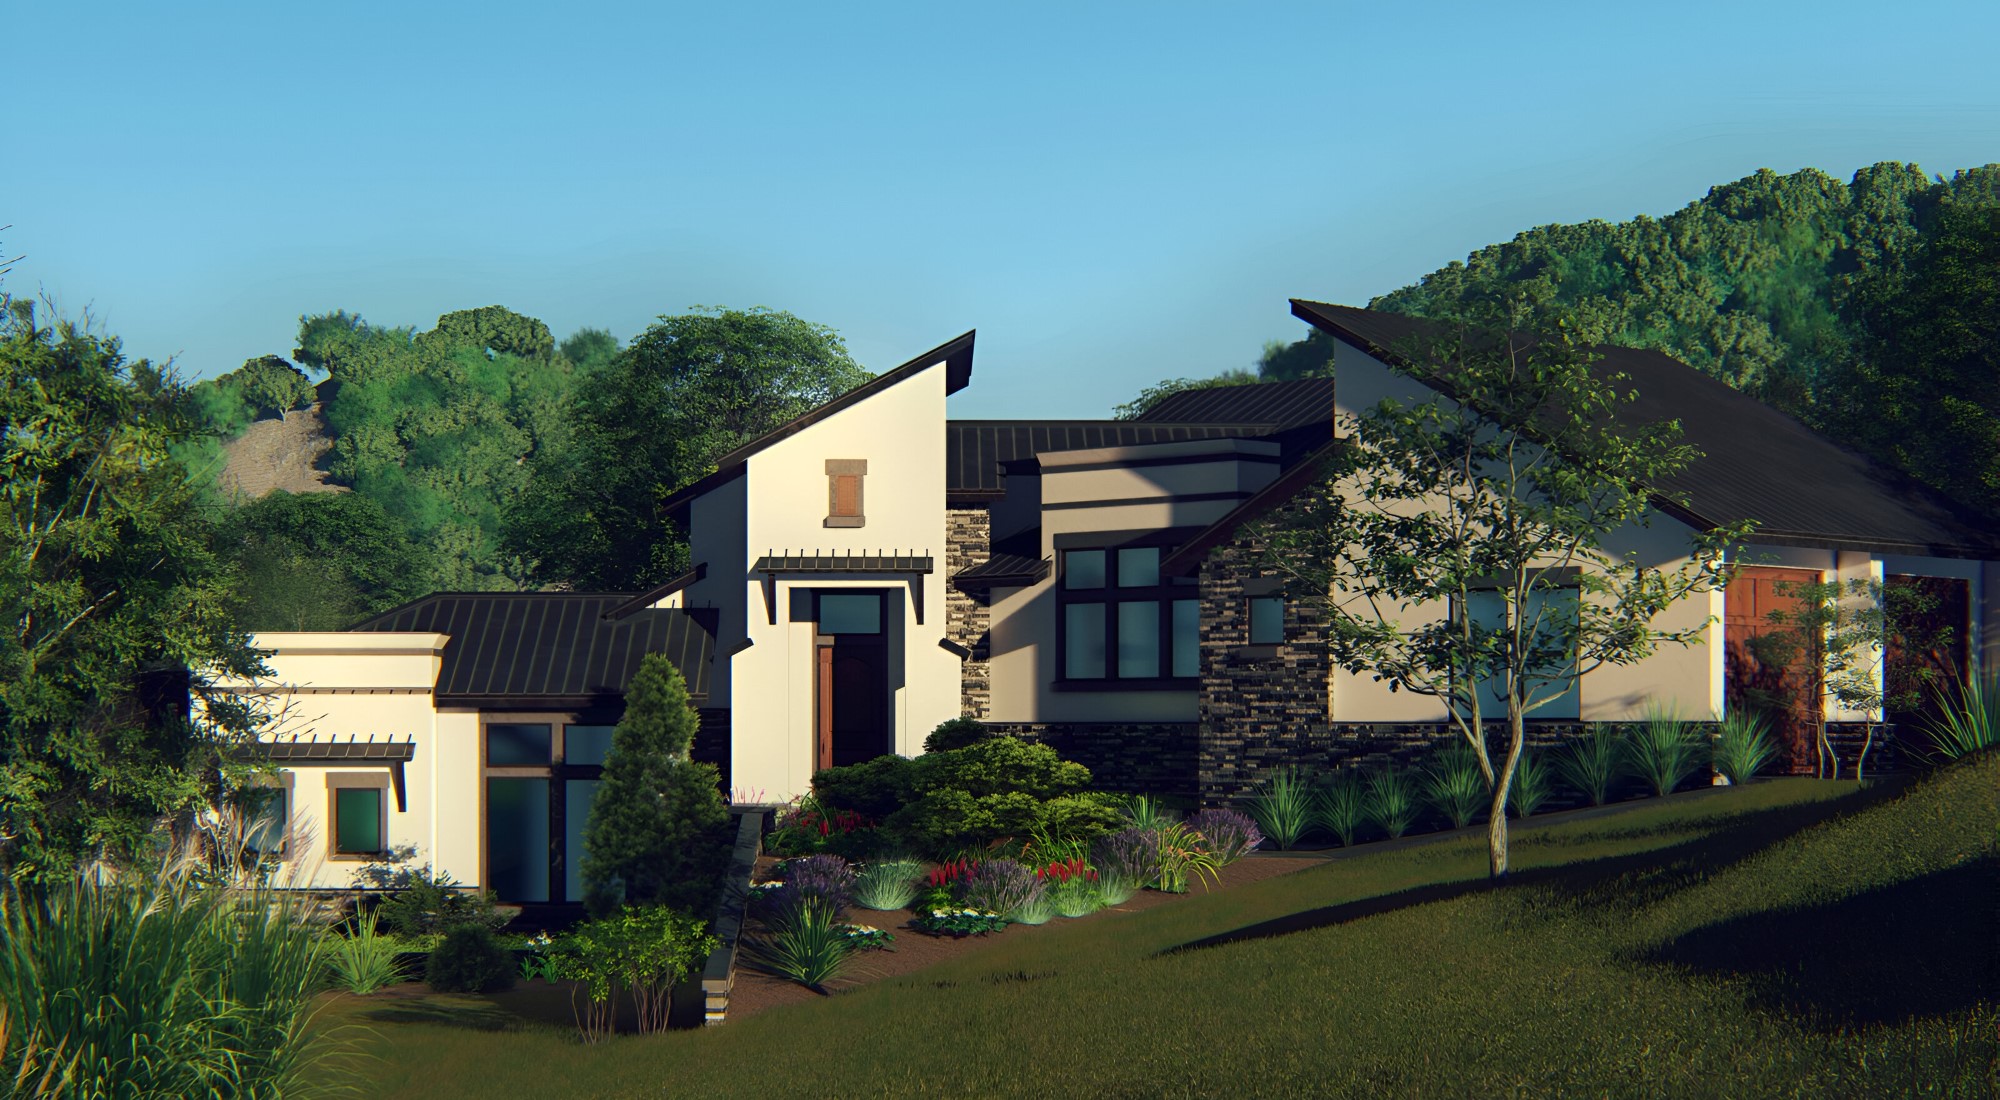
A brick-and-siding elevation with a side-entry garage and a flexible main-floor study.
Ask about this planFrom lot to keys
Four stages, each with a decision gate. Nothing moves to the next stage until you've signed off on the one before it.
We start with a conversation — on your lot, in your home or on a call. We learn how you live, what's driving the project, and what your realistic budget range is before anyone draws anything.
Our in-house design team develops floor plans, elevations and selections with you. We iterate until the plan is right, because changing a drawing costs far less than changing framing.
Before work begins you receive a transparent, line-item proposal covering scope, allowances, schedule and cost — written on a cost-plus contract so you can see where every dollar goes.
A dedicated project manager runs your job and keeps you updated at every phase, with scheduled walkthroughs at framing, pre-drywall and final so there are no surprises at handoff.
Custom home questions
Most custom homes we build in Williamson County land between $300 and $500 per square foot, excluding land. A 3,200 sq ft home therefore typically runs $960,000 to $1.6 million. Site conditions, foundation type, ceiling detail and finish level move that number more than square footage alone.
No. We build on lots our clients already own and we also help clients find and evaluate land. Before you buy, we can walk a prospective lot with you and flag the things that quietly add six figures — steep grade, rock, poor perc, long utility runs, or restrictive HOA architectural guidelines.
Plan on 10 to 16 months from contract to move-in, plus 2 to 4 months of design and permitting beforehand. Weather, county plan-review backlogs and long-lead items like windows and appliances are the usual variables, and we schedule those early.
Yes — every plan we show is a starting point. Most clients change the primary suite, the kitchen layout or the garage configuration. You can also bring a plan from another architect and we will build it, or start from a blank sheet with our in-house design team.
Our quoted range covers design, permits, site work, foundation, framing, envelope, mechanical systems, interior finishes, cabinetry, fixtures and the builder fee. It excludes land, and it excludes furnishings, pools and landscaping beyond basic grading and seeding unless specifically included in your proposal.
Custom homes are typically financed with a construction-to-permanent loan. Your lender releases draws as documented phases complete — foundation, framing, dry-in, mechanical, drywall, trim, final. On a cost-plus contract each draw is backed by actual invoices you can review.
Let's talk
All three are a fine place to start. Tell us where you are and we'll tell you what the next step actually costs.