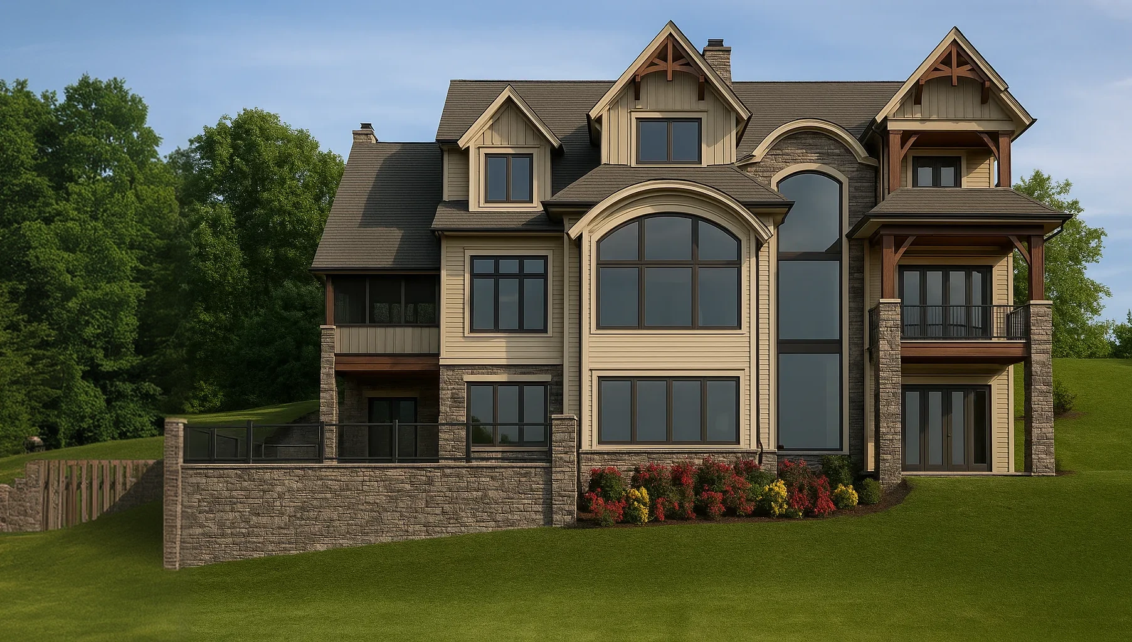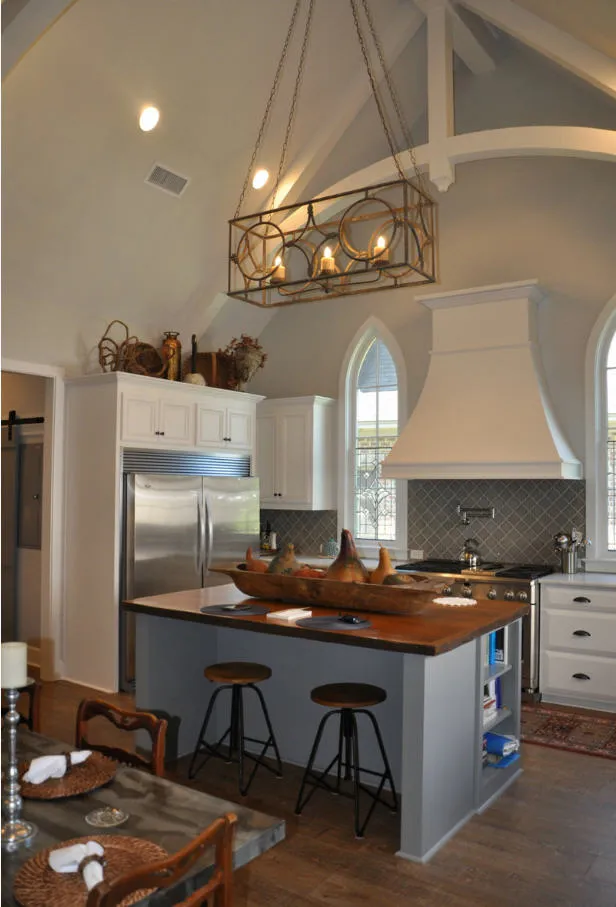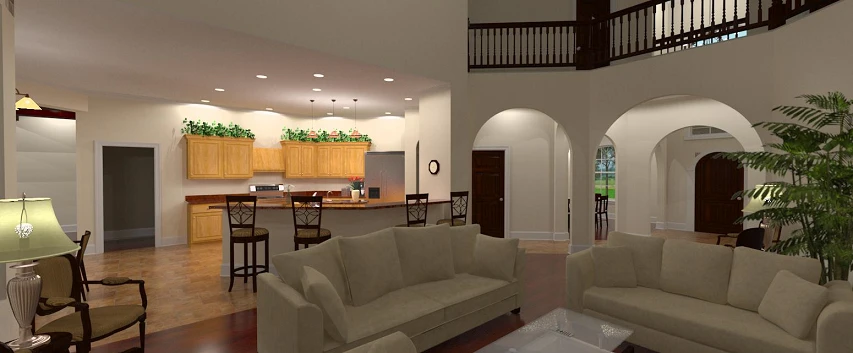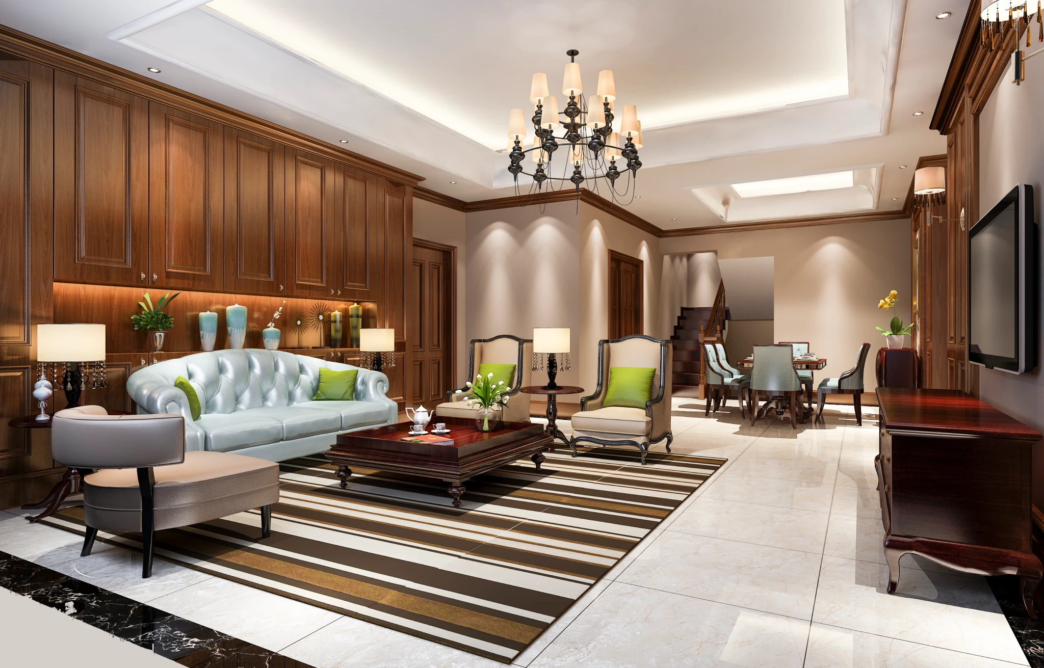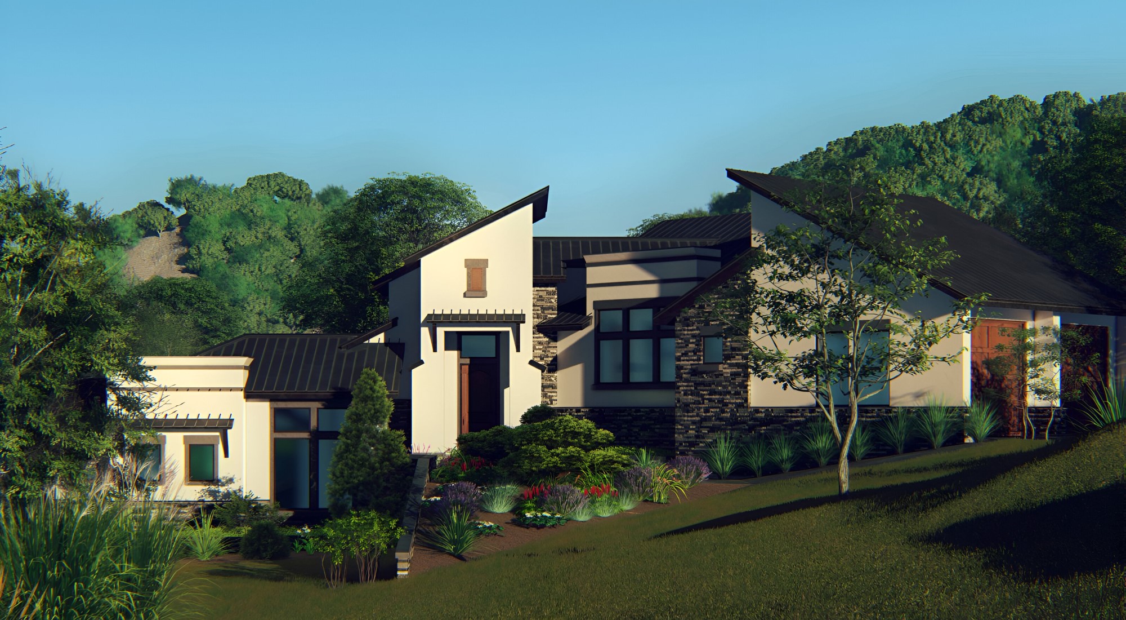
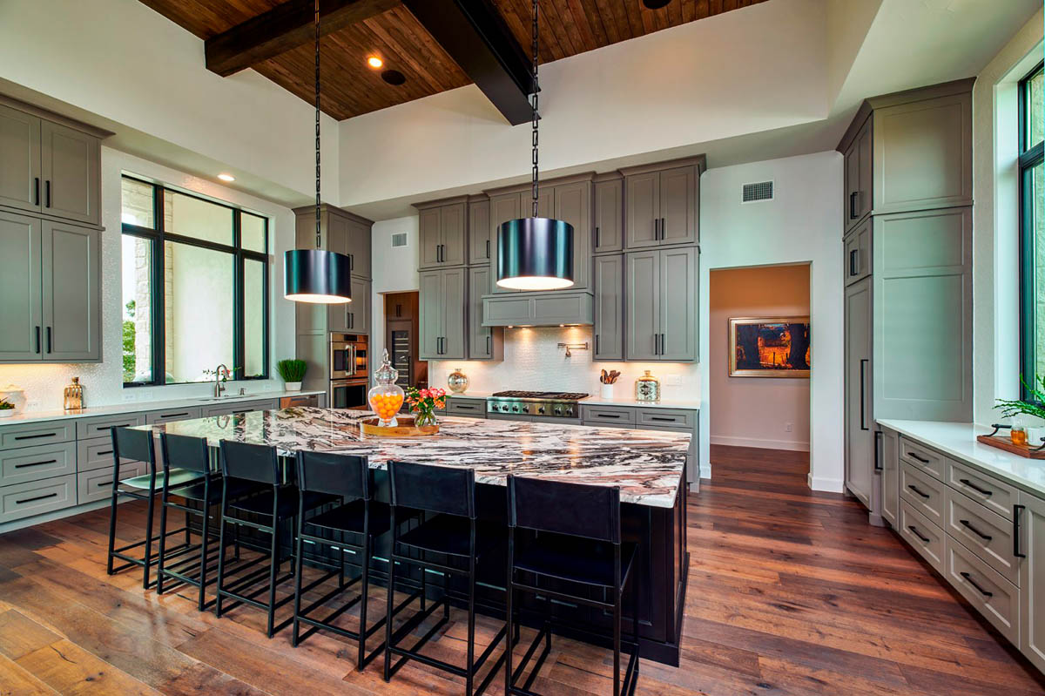
Interior of a completed custom home built by Inspiration Homes in Williamson County, Tennessee

Design inspiration

Completed work, not stock photography.

Custom homes and remodels we designed, permitted and built across Williamson County and Middle Tennessee.

What you're looking at

This gallery collects finished exteriors, interiors and remodel details from Inspiration Homes projects across Franklin, Brentwood, Spring Hill, Nolensville, Thompson's Station and the surrounding Middle Tennessee communities.

You'll see the range we work in: modern farmhouse and traditional estate elevations, Craftsman and Spanish Revival exteriors, hillside contemporary homes designed around difficult grade, plus kitchen, primary-bath, addition and whole-home renovations in existing houses. Some of these homes were built from our own plans; others started as a client's architect drawings or as a plan they brought to us and asked us to adapt.

Photography is the fastest way to communicate a budget. A painted-maple kitchen with laminate counters and a rift-white-oak kitchen with honed marble can occupy the same footprint and differ by $80,000. If you see something here you love, tell us which image and we can price the finish level it implies rather than guessing. Every project shown was built under a cost-plus contract with permits pulled in Inspiration Homes' name and inspections coordinated by our project managers.
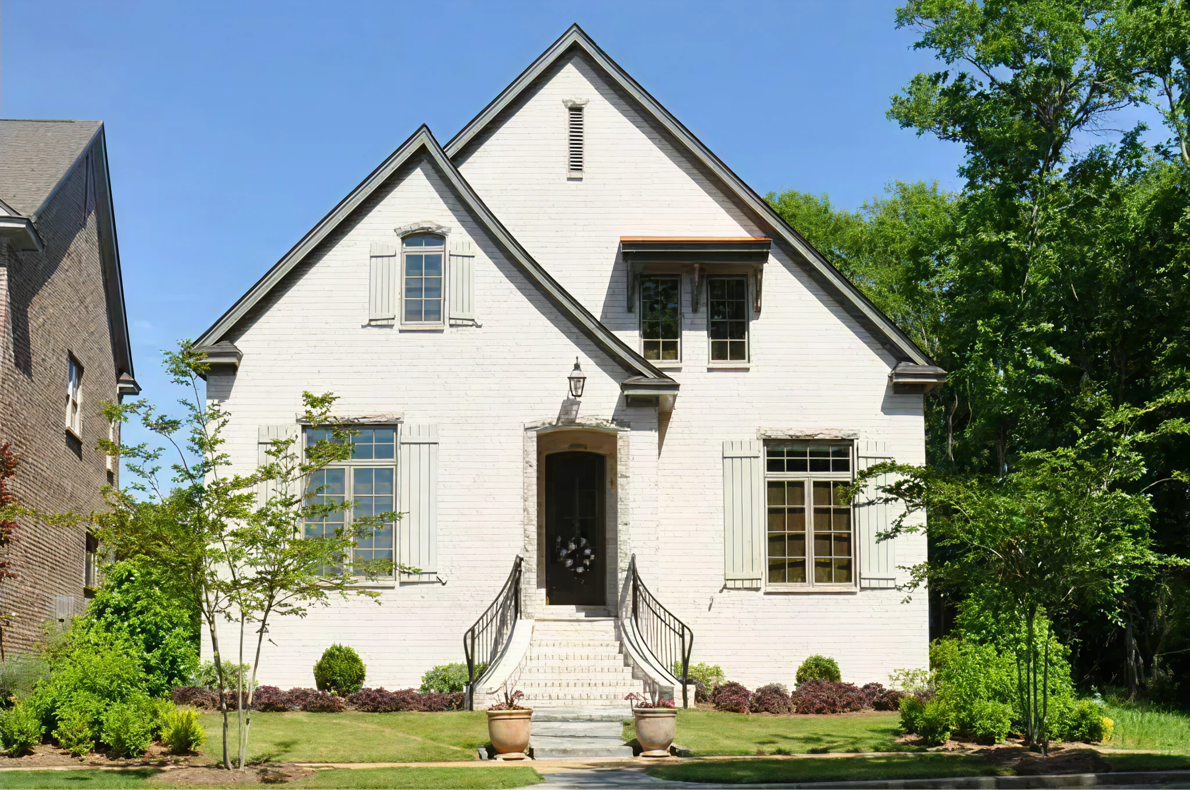
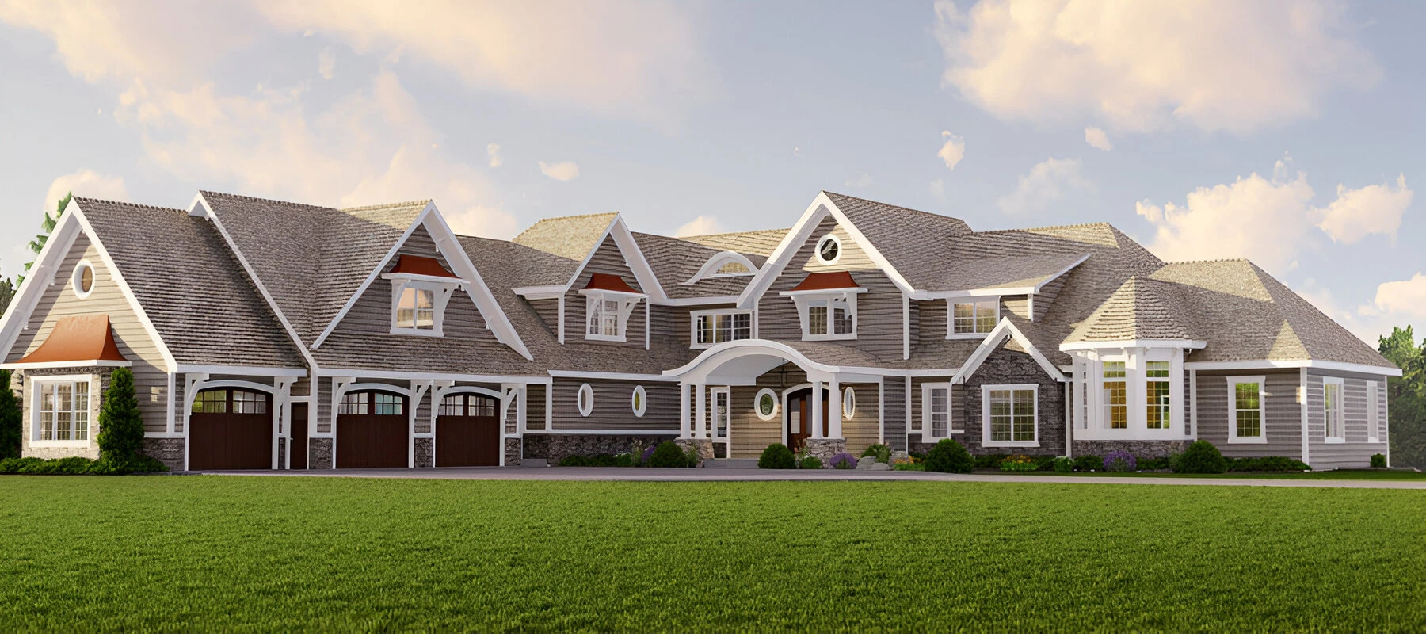
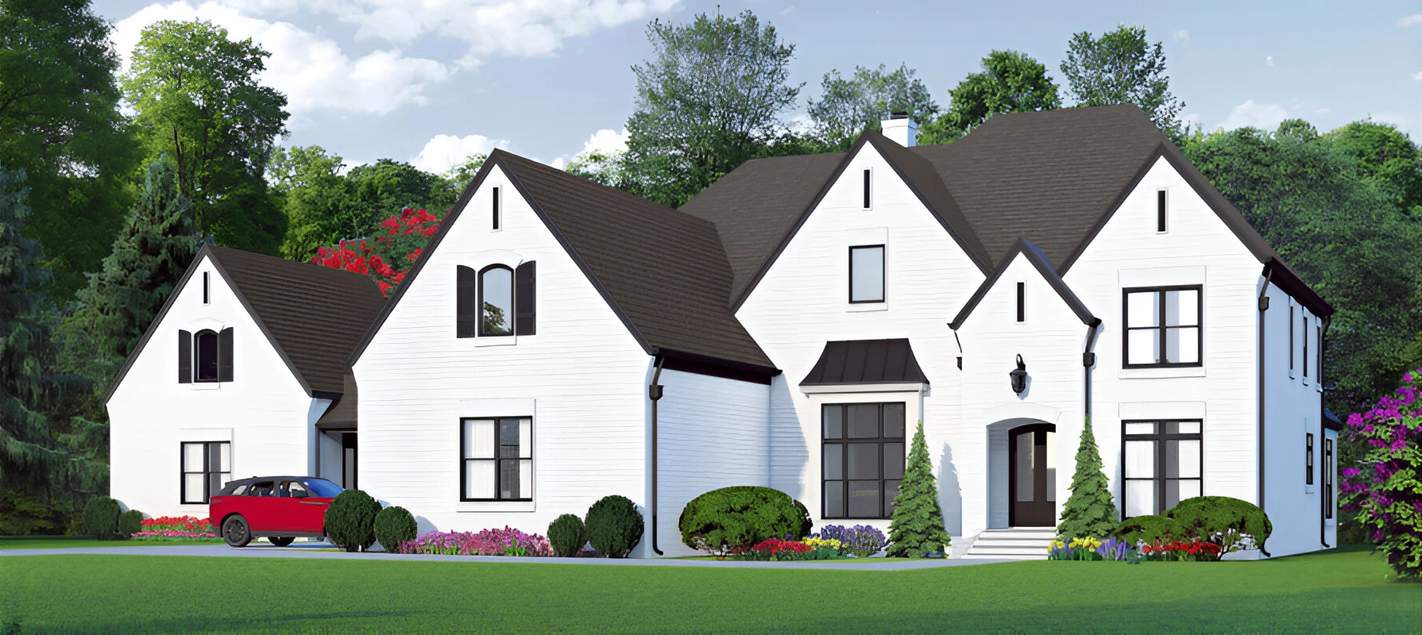
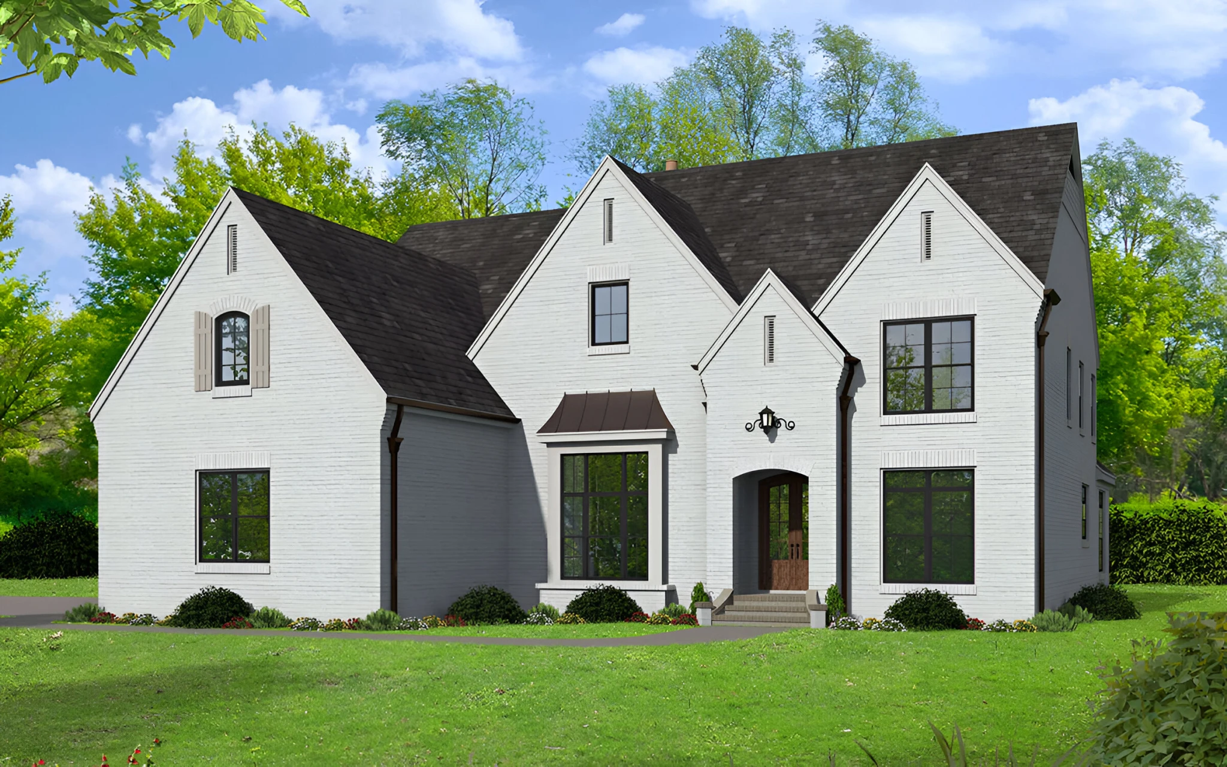
Modern farmhouse exterior with black windows and white brick — Williamson County, TN
The Ziegler · Exterior
Open-concept great room with vaulted ceiling and wide-plank flooring in a custom home
Great room · Custom build
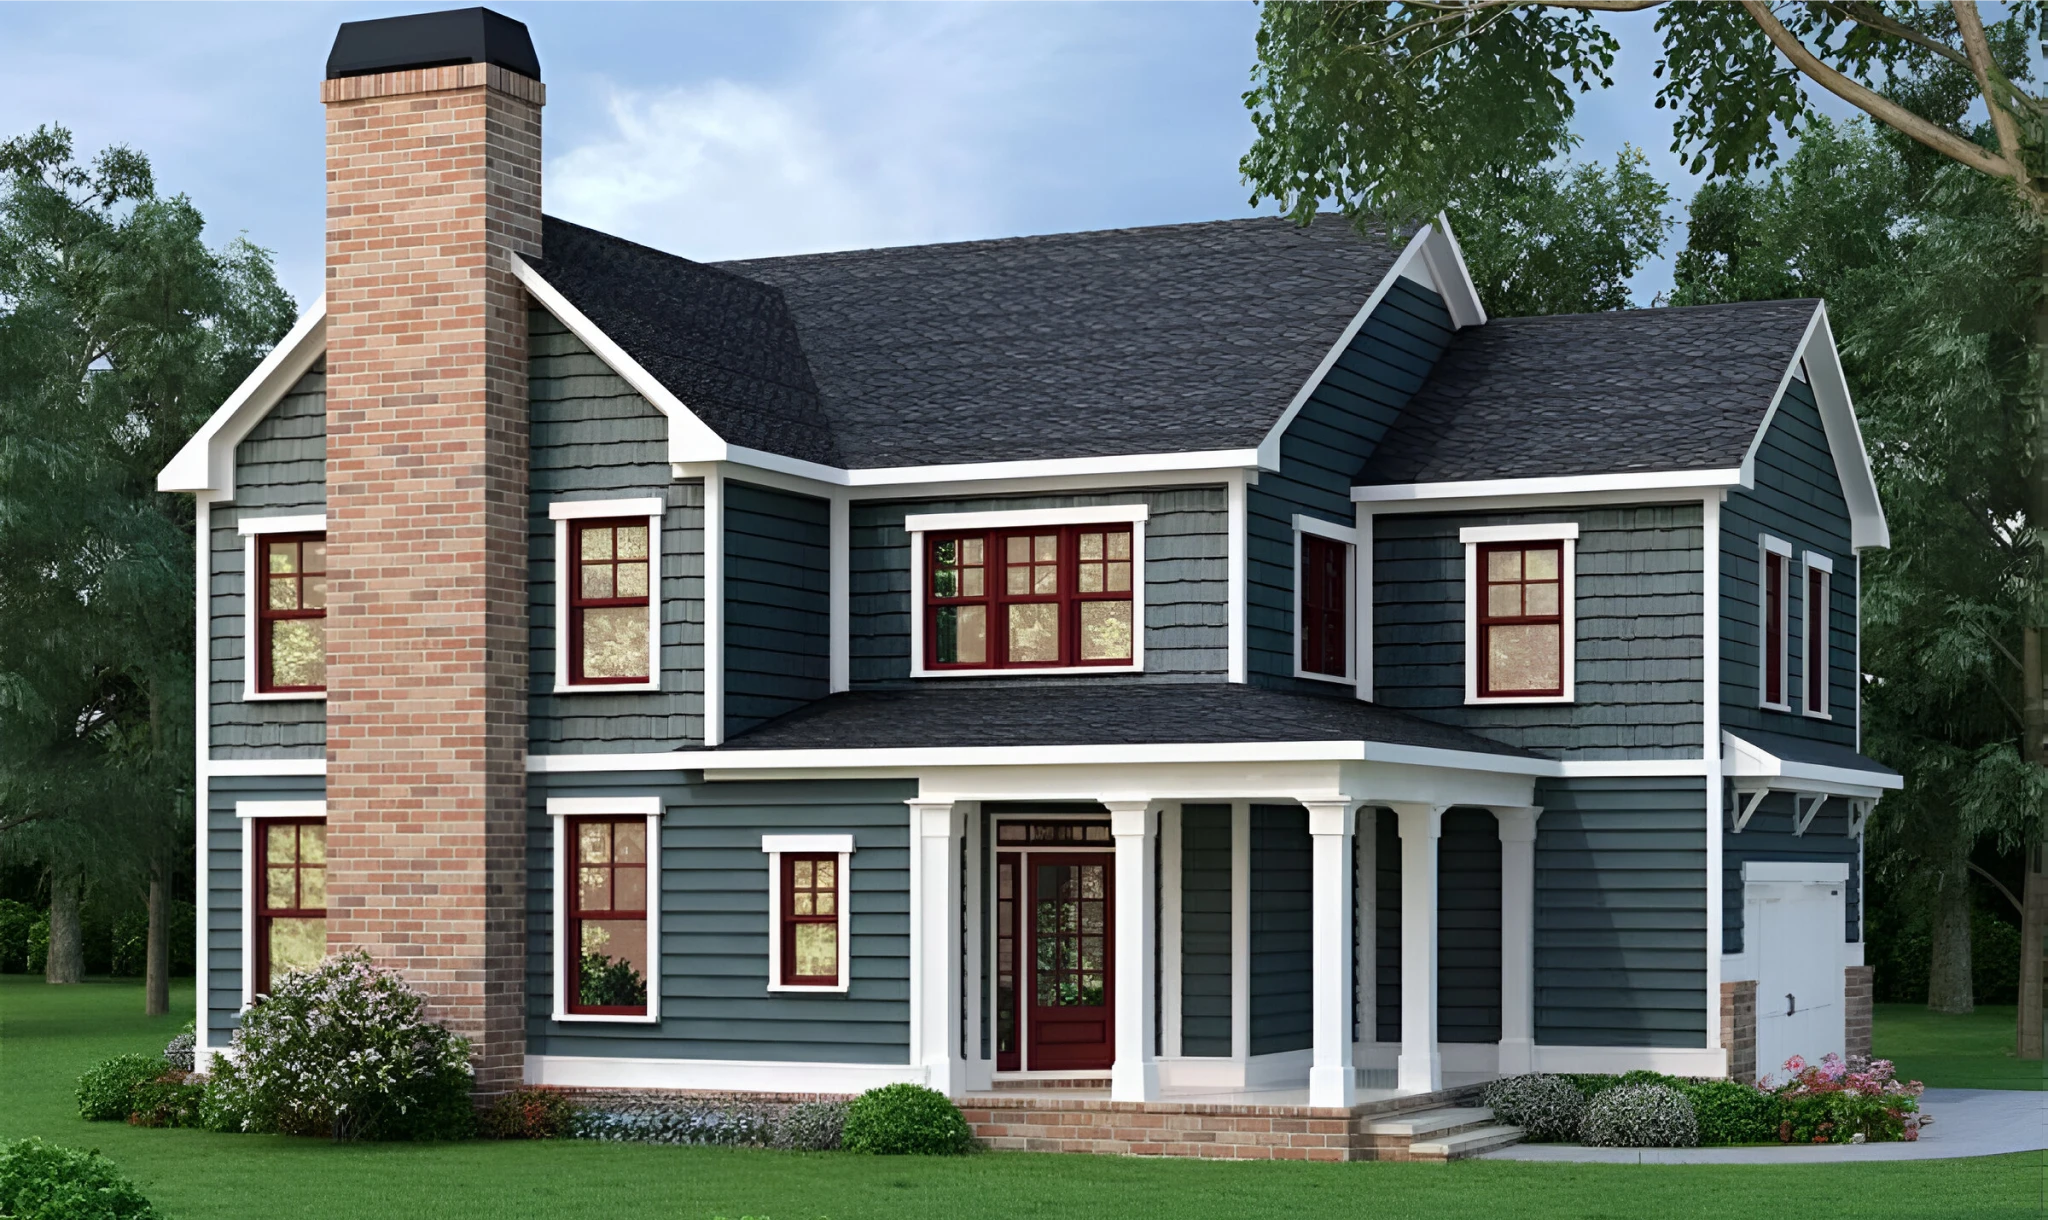
Traditional estate elevation with full-height entry and deep porches — Franklin, TN
The Harpeth Manor · Elevation
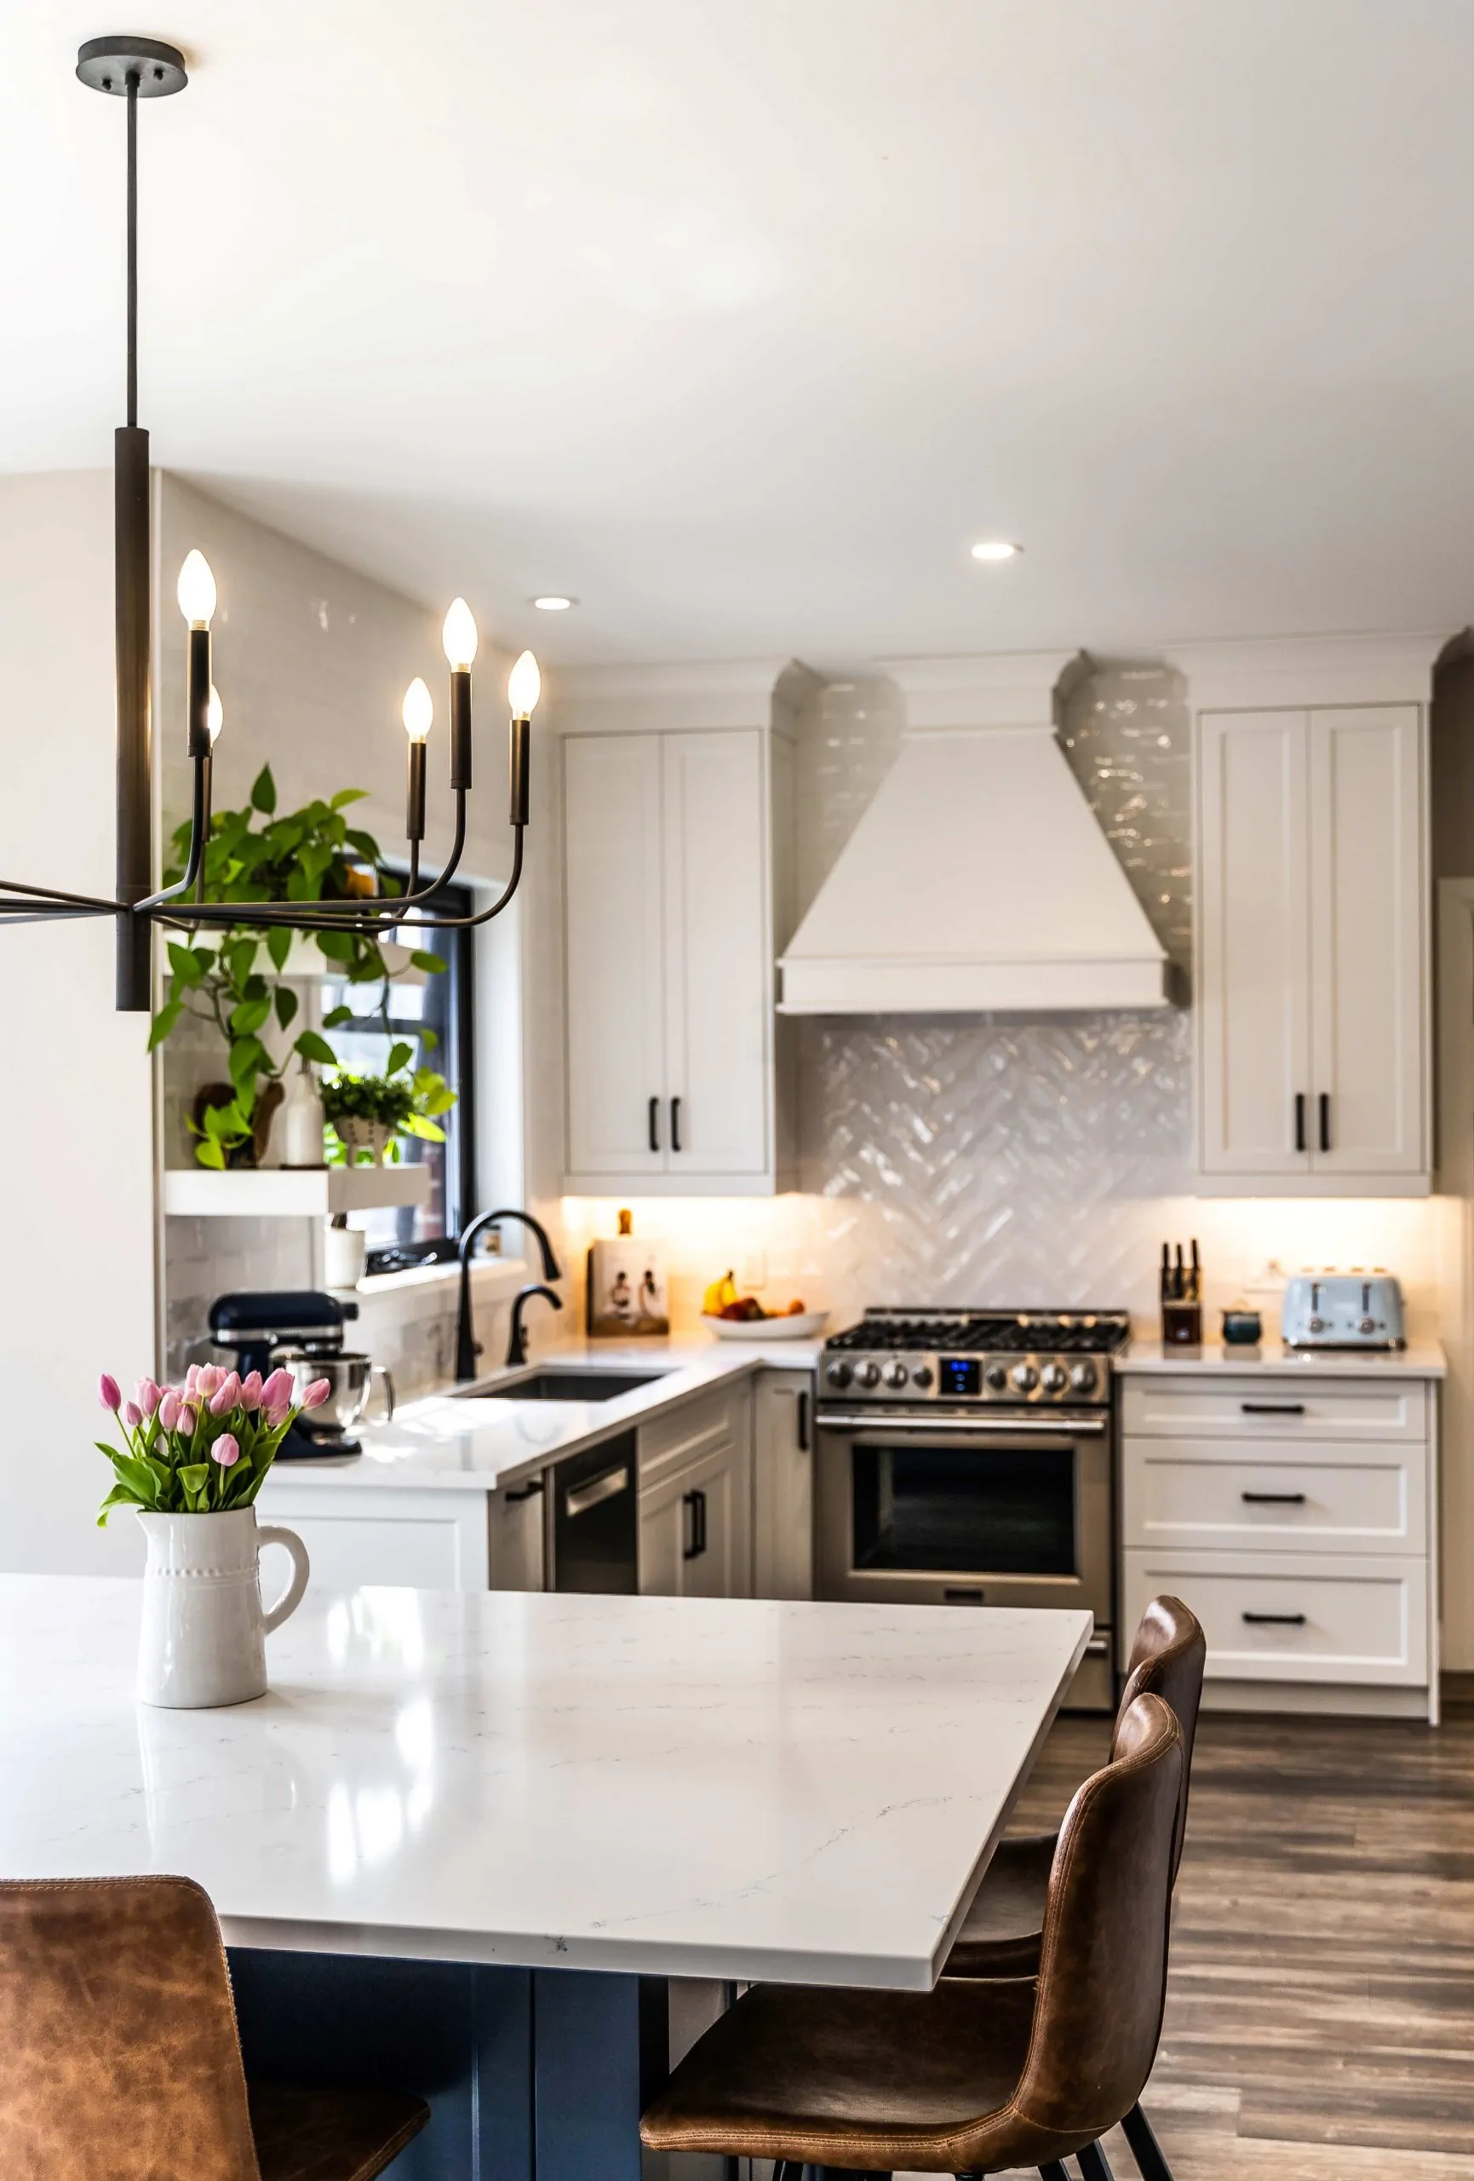
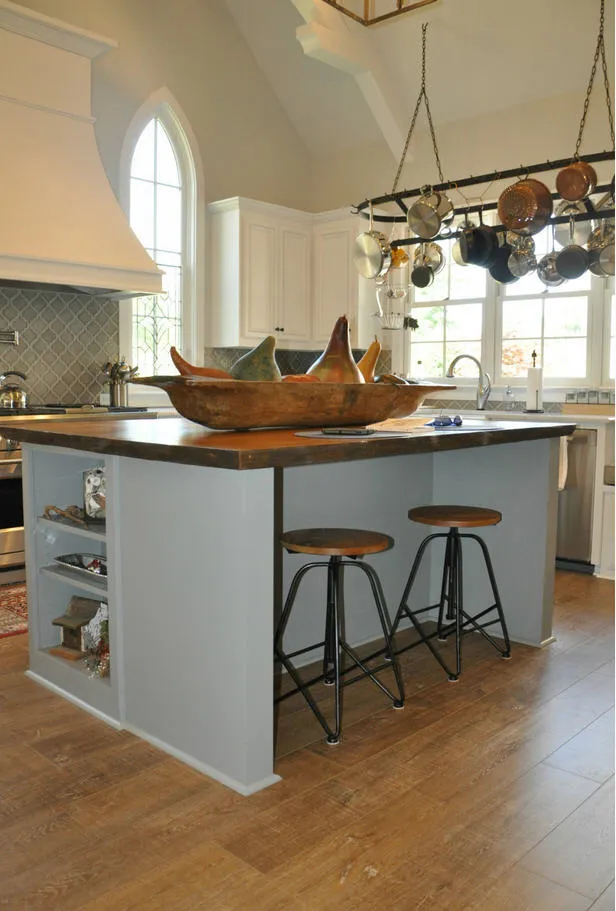
Custom kitchen with oversized island, stone countertops and paneled appliances
Kitchen remodel · Franklin
Custom home interior detail with trim carpentry and natural light
The Ziegler · Interior
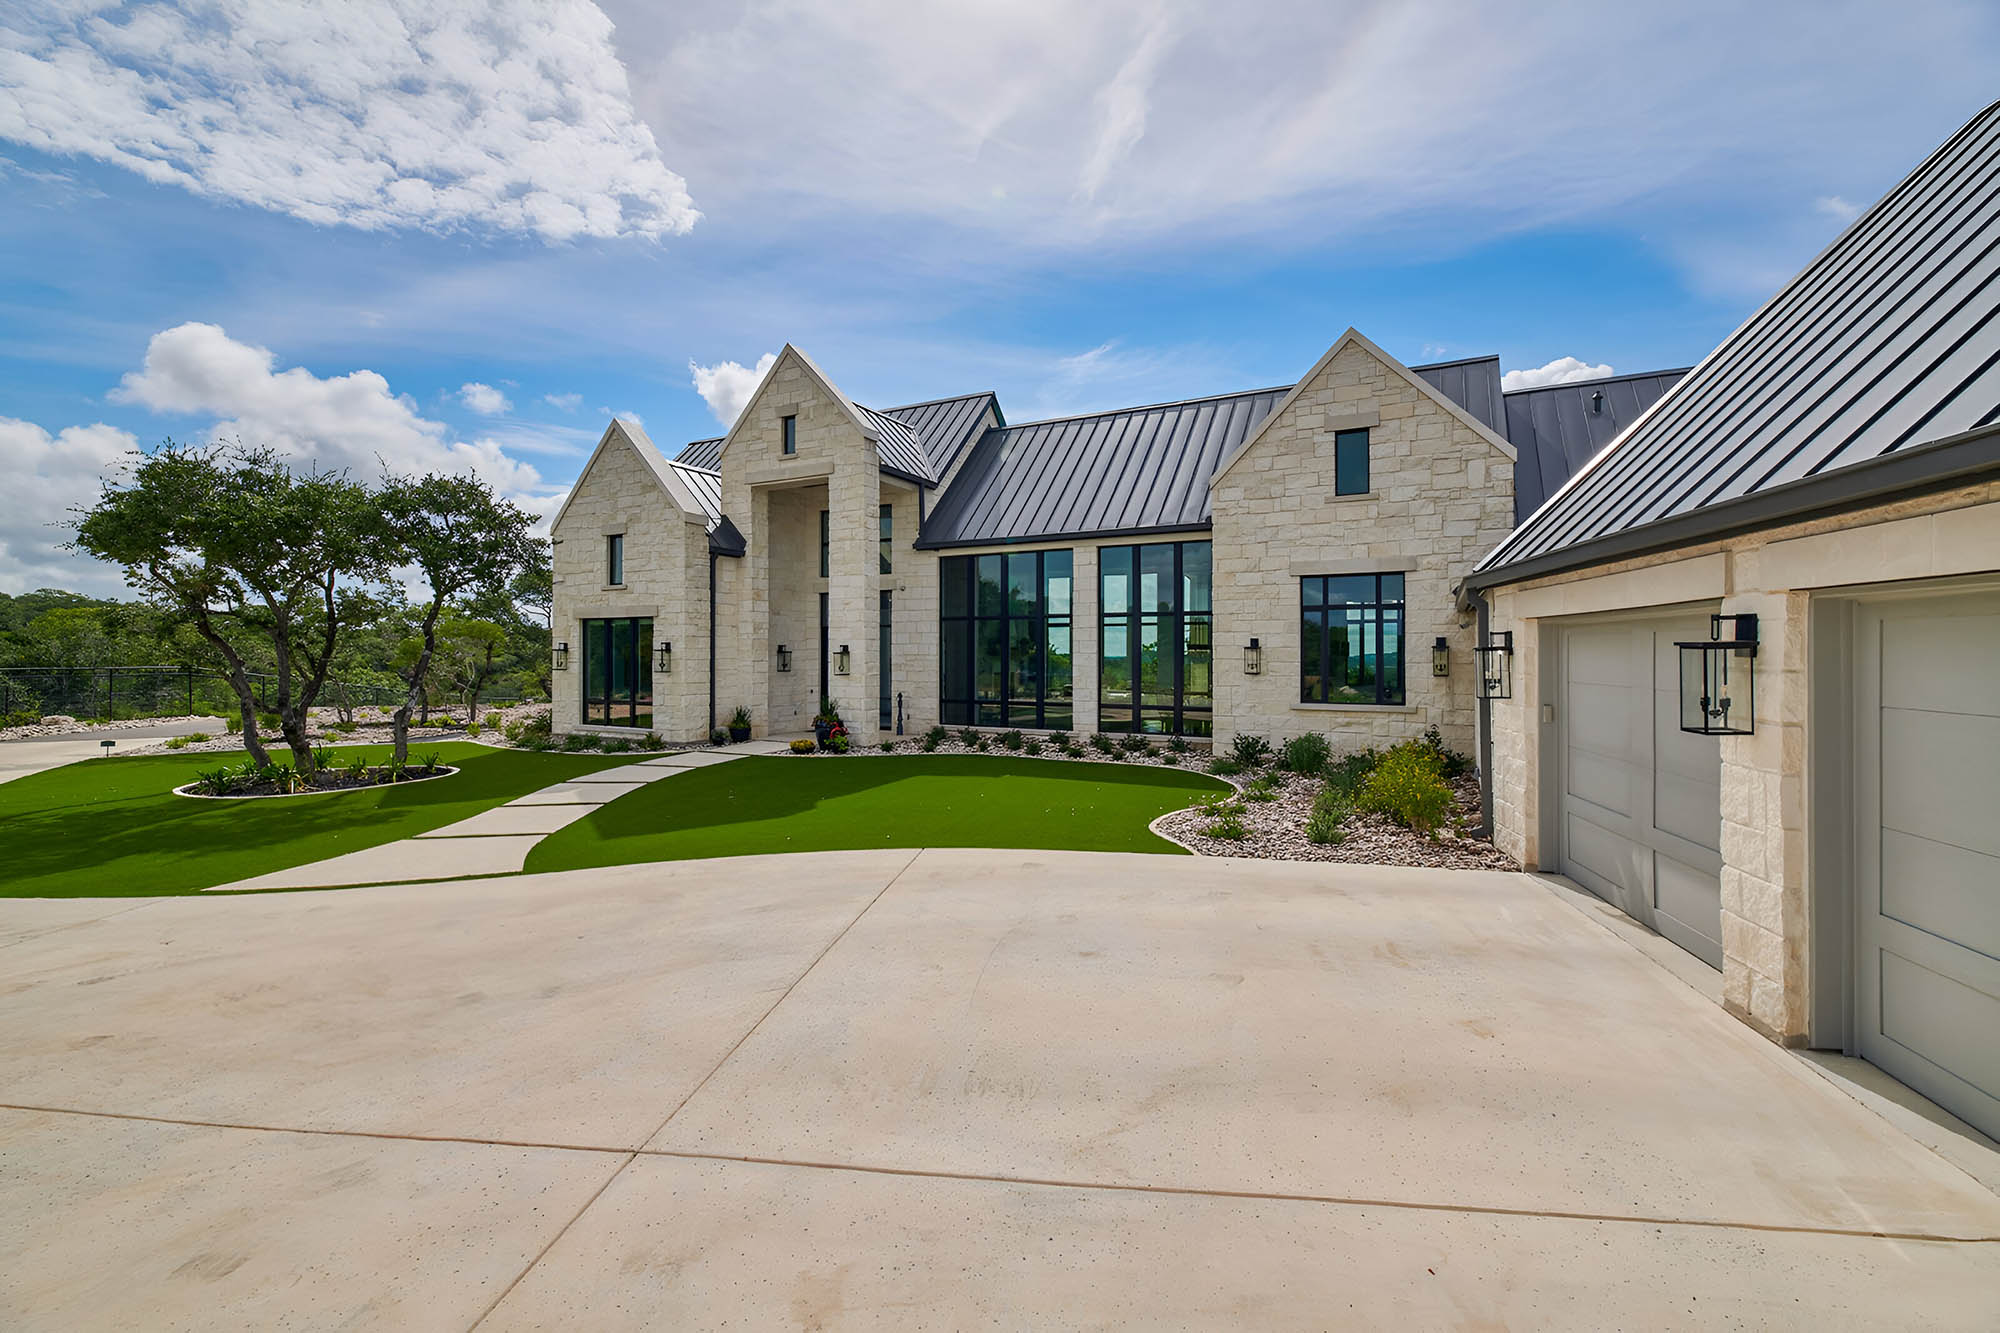
Modern farmhouse with standing-seam metal accents and board-and-batten siding
Cedar Ridge Retreat
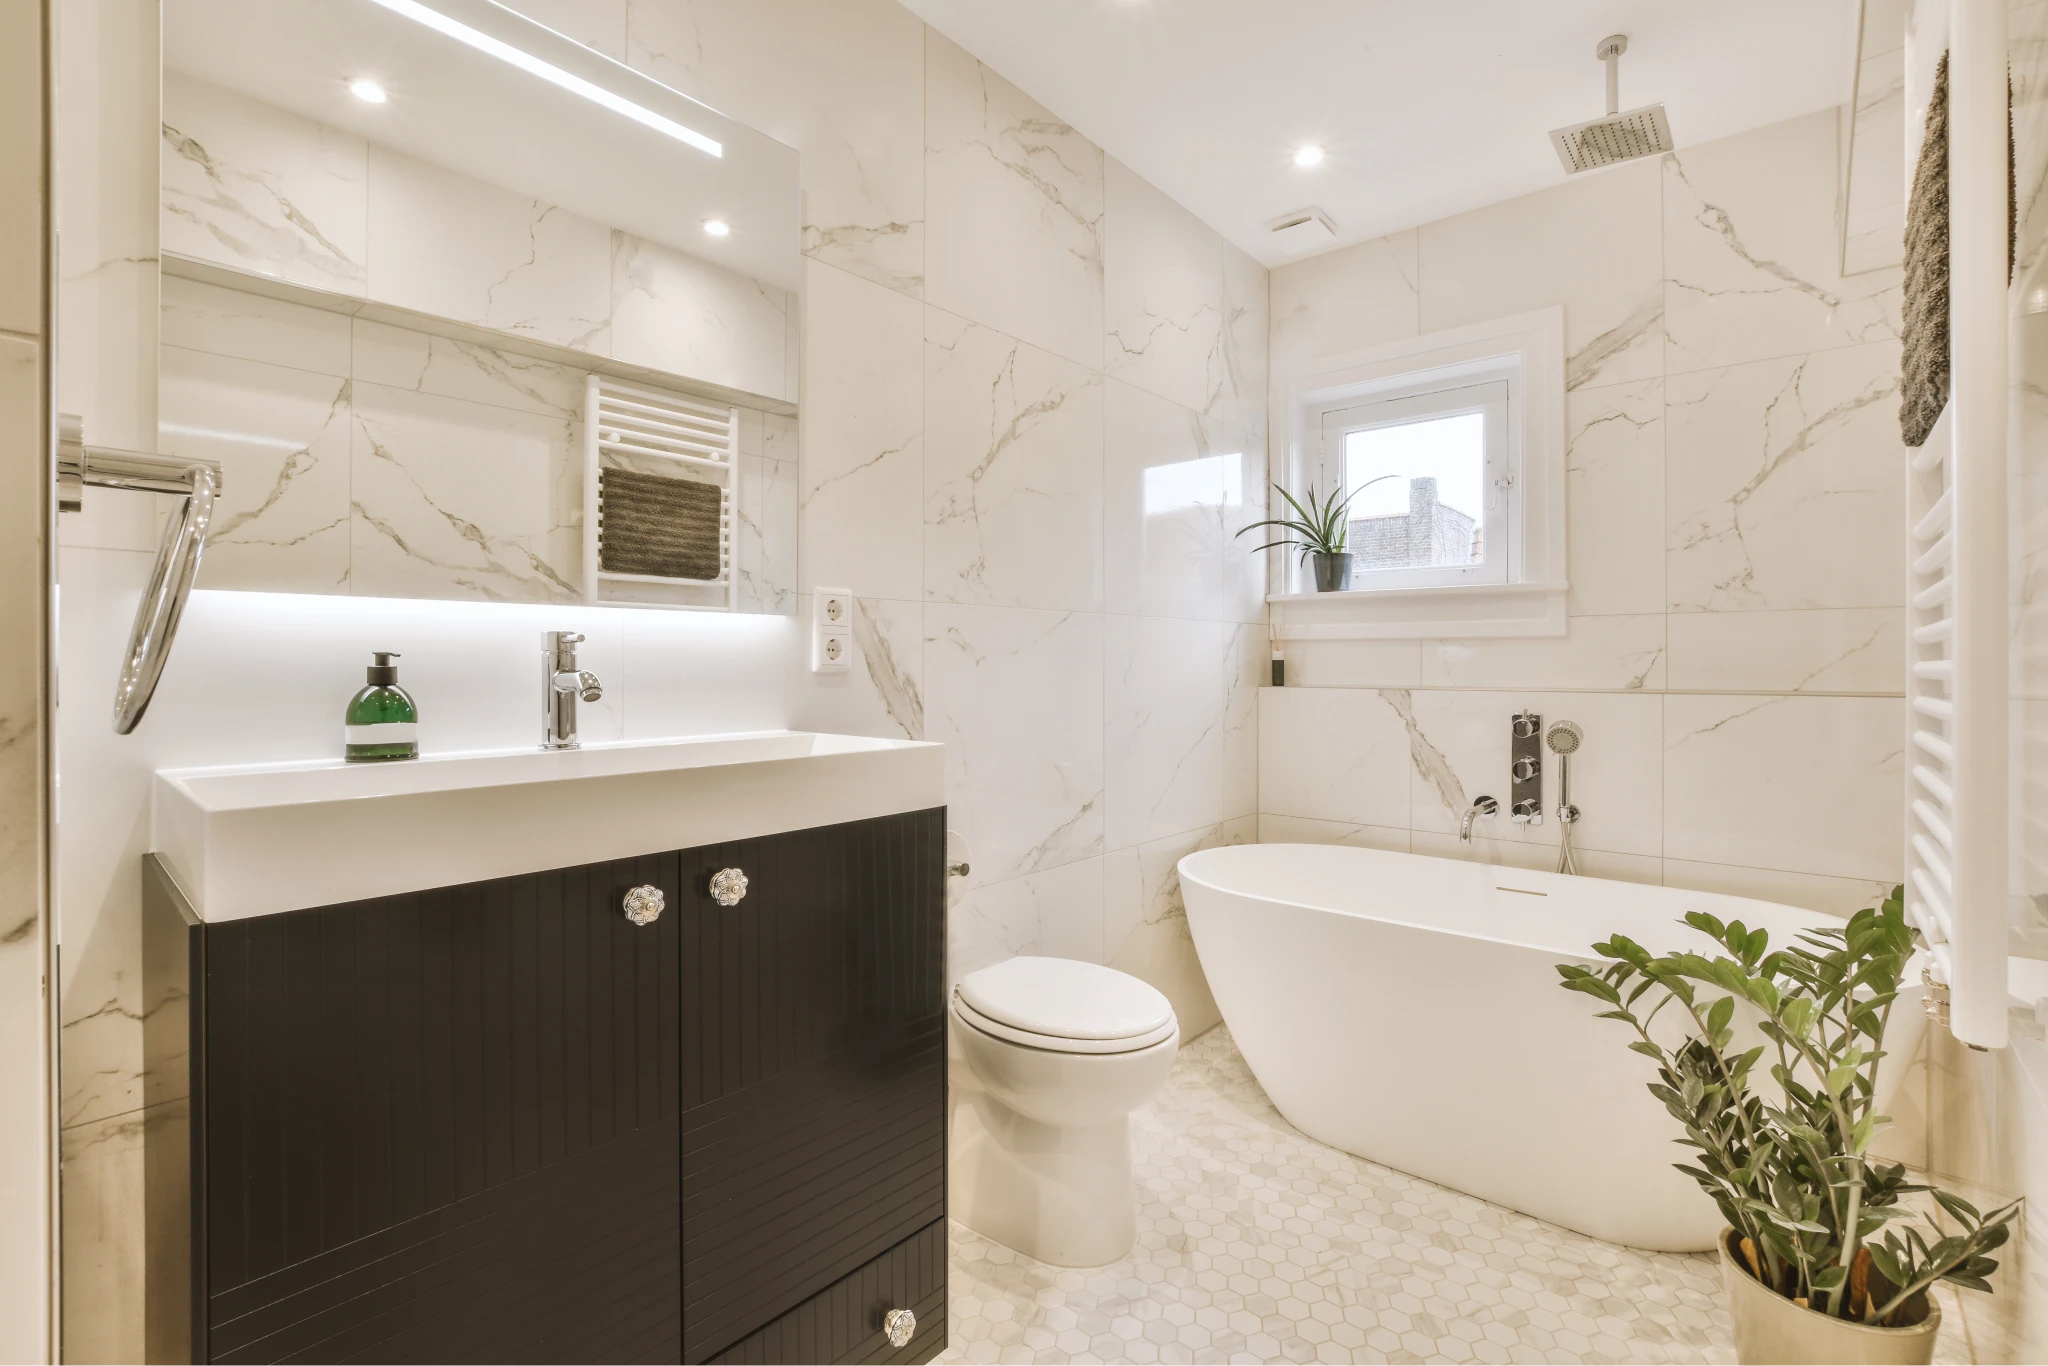
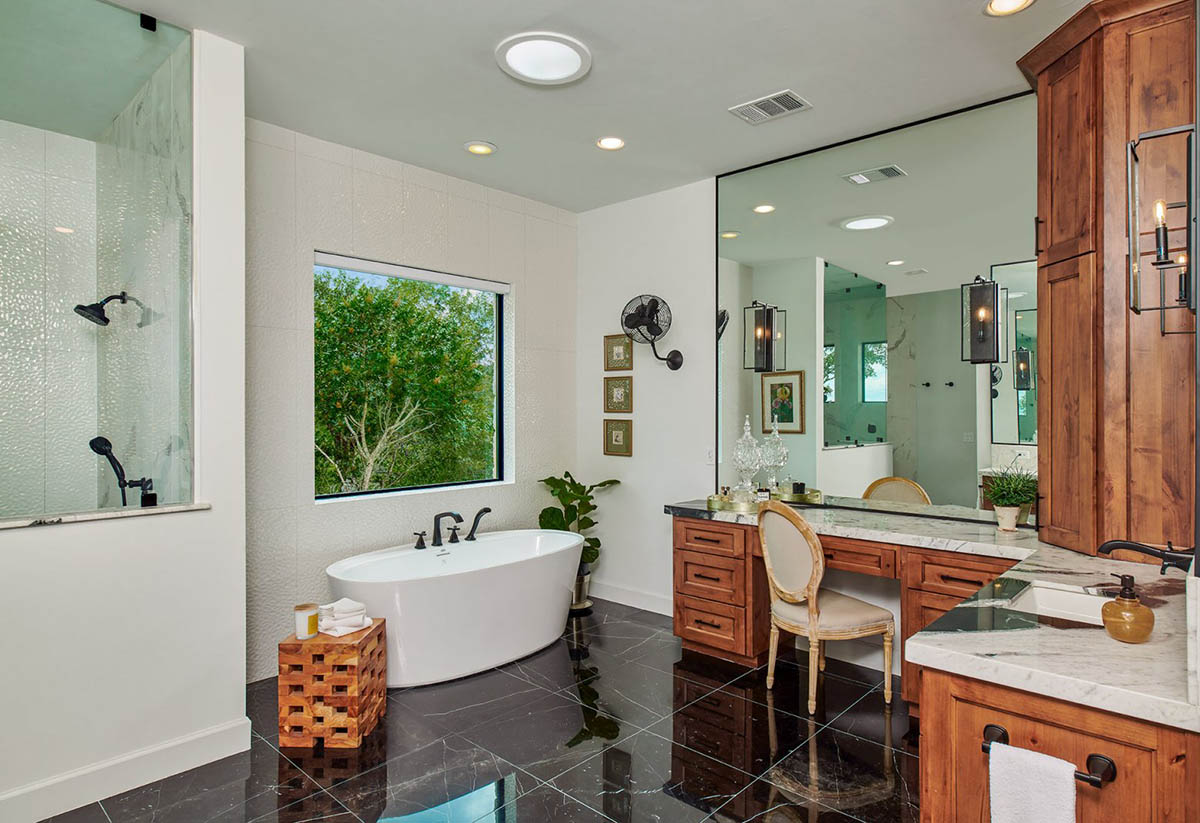
Primary bathroom remodel with tiled walk-in shower and freestanding tub
Primary bath · Brentwood
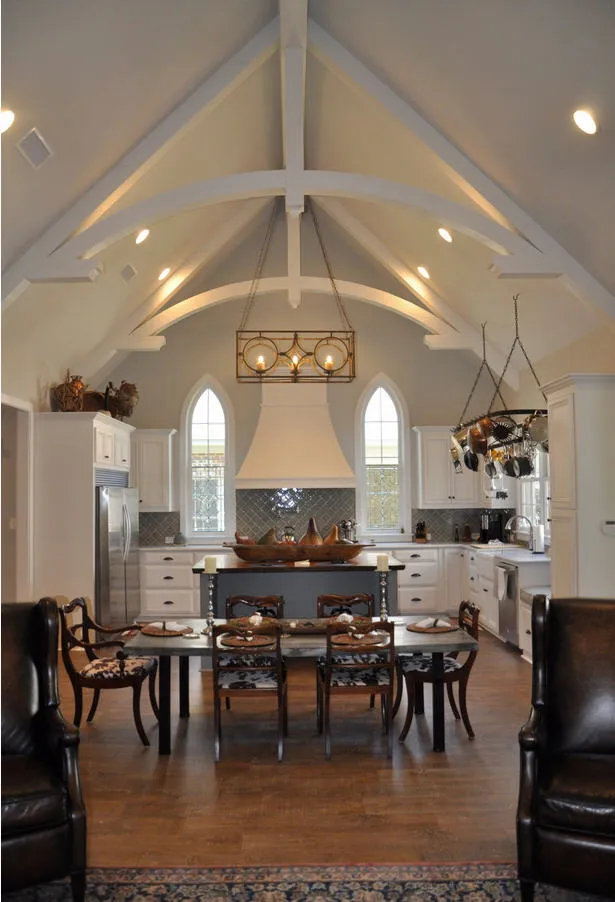
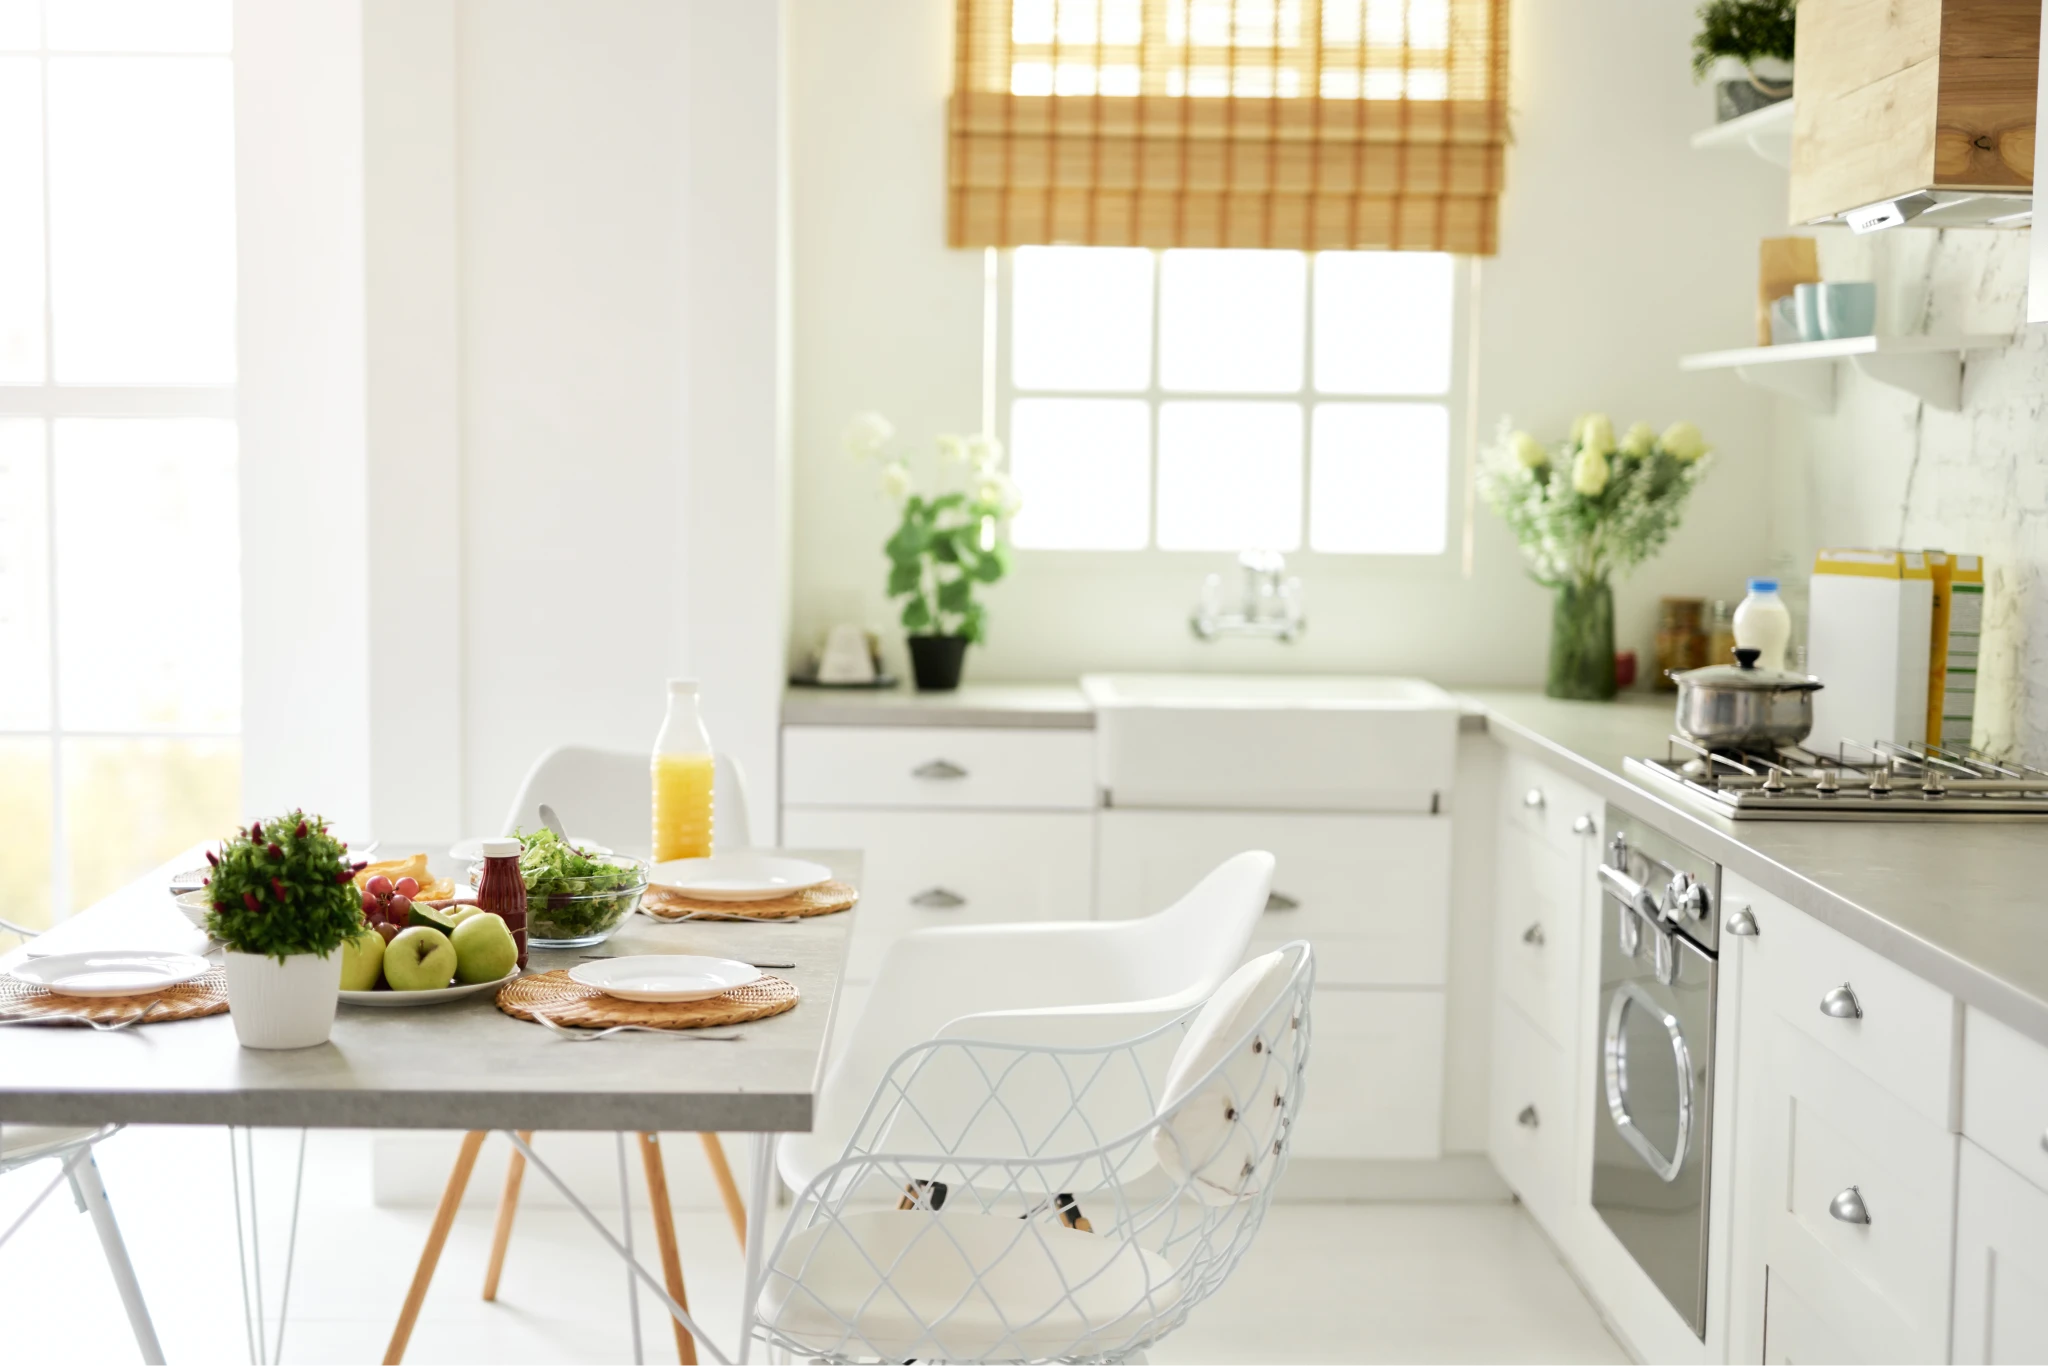
Custom kitchen and dining area in a completed Inspiration Homes build
The Ziegler · Kitchen
Rustic modern custom home with stone and timber massing near a creek
Pine Haven Creek
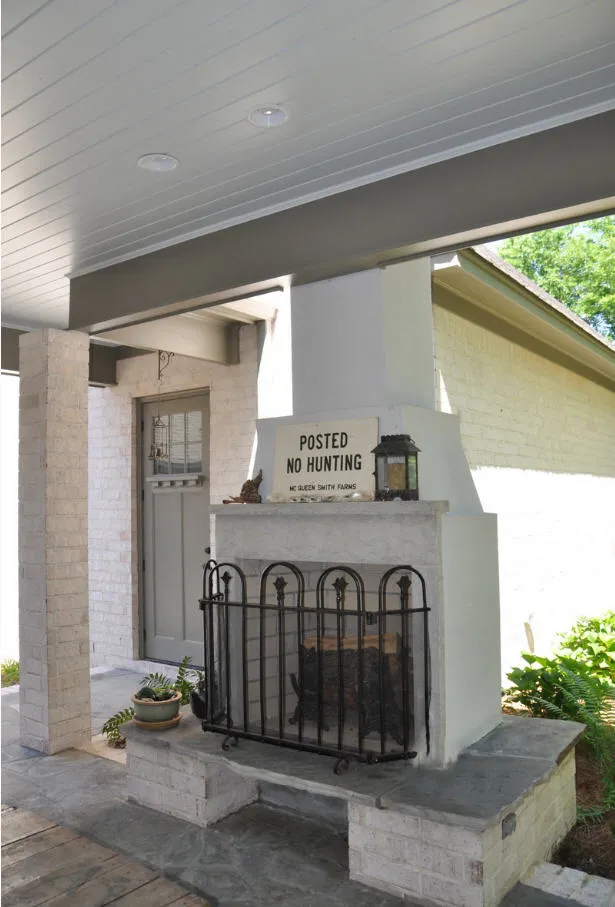
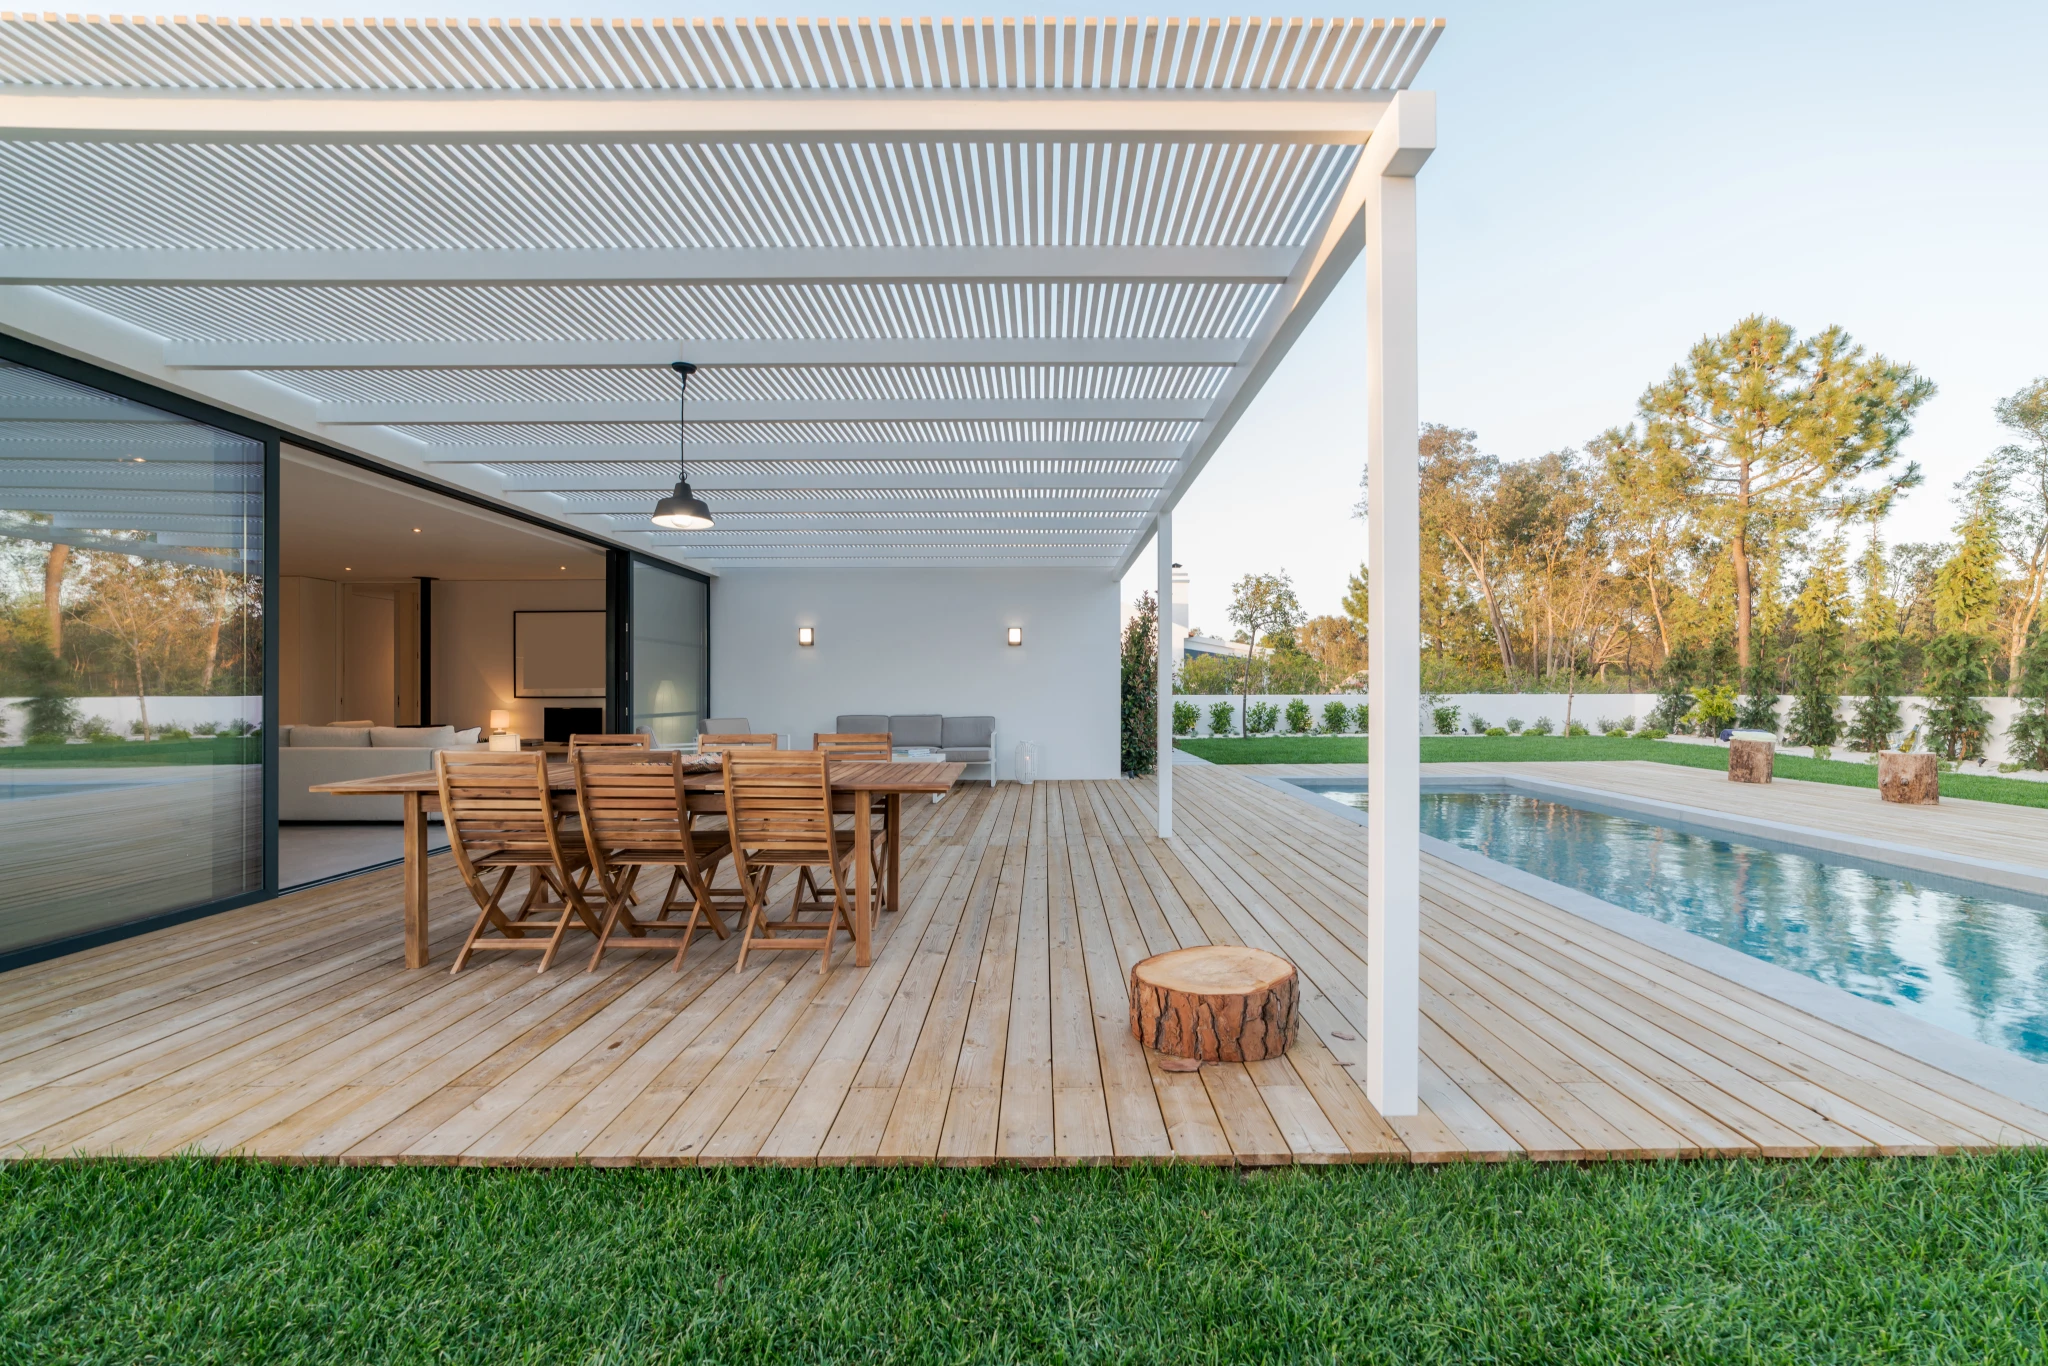
Covered outdoor living space with paver patio and outdoor fireplace
Outdoor living · College Grove
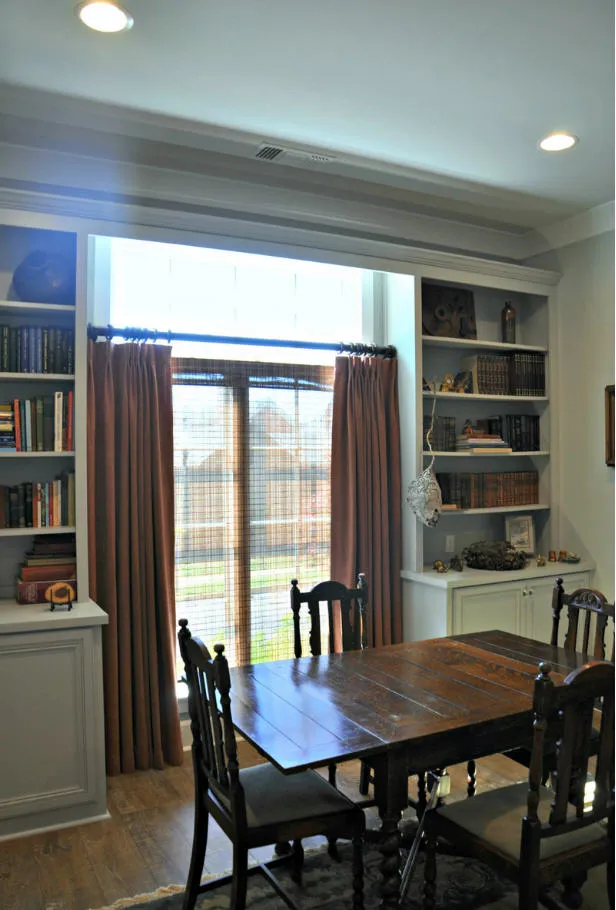
Custom home interior with built-in cabinetry and layered lighting
Built-ins · Custom build
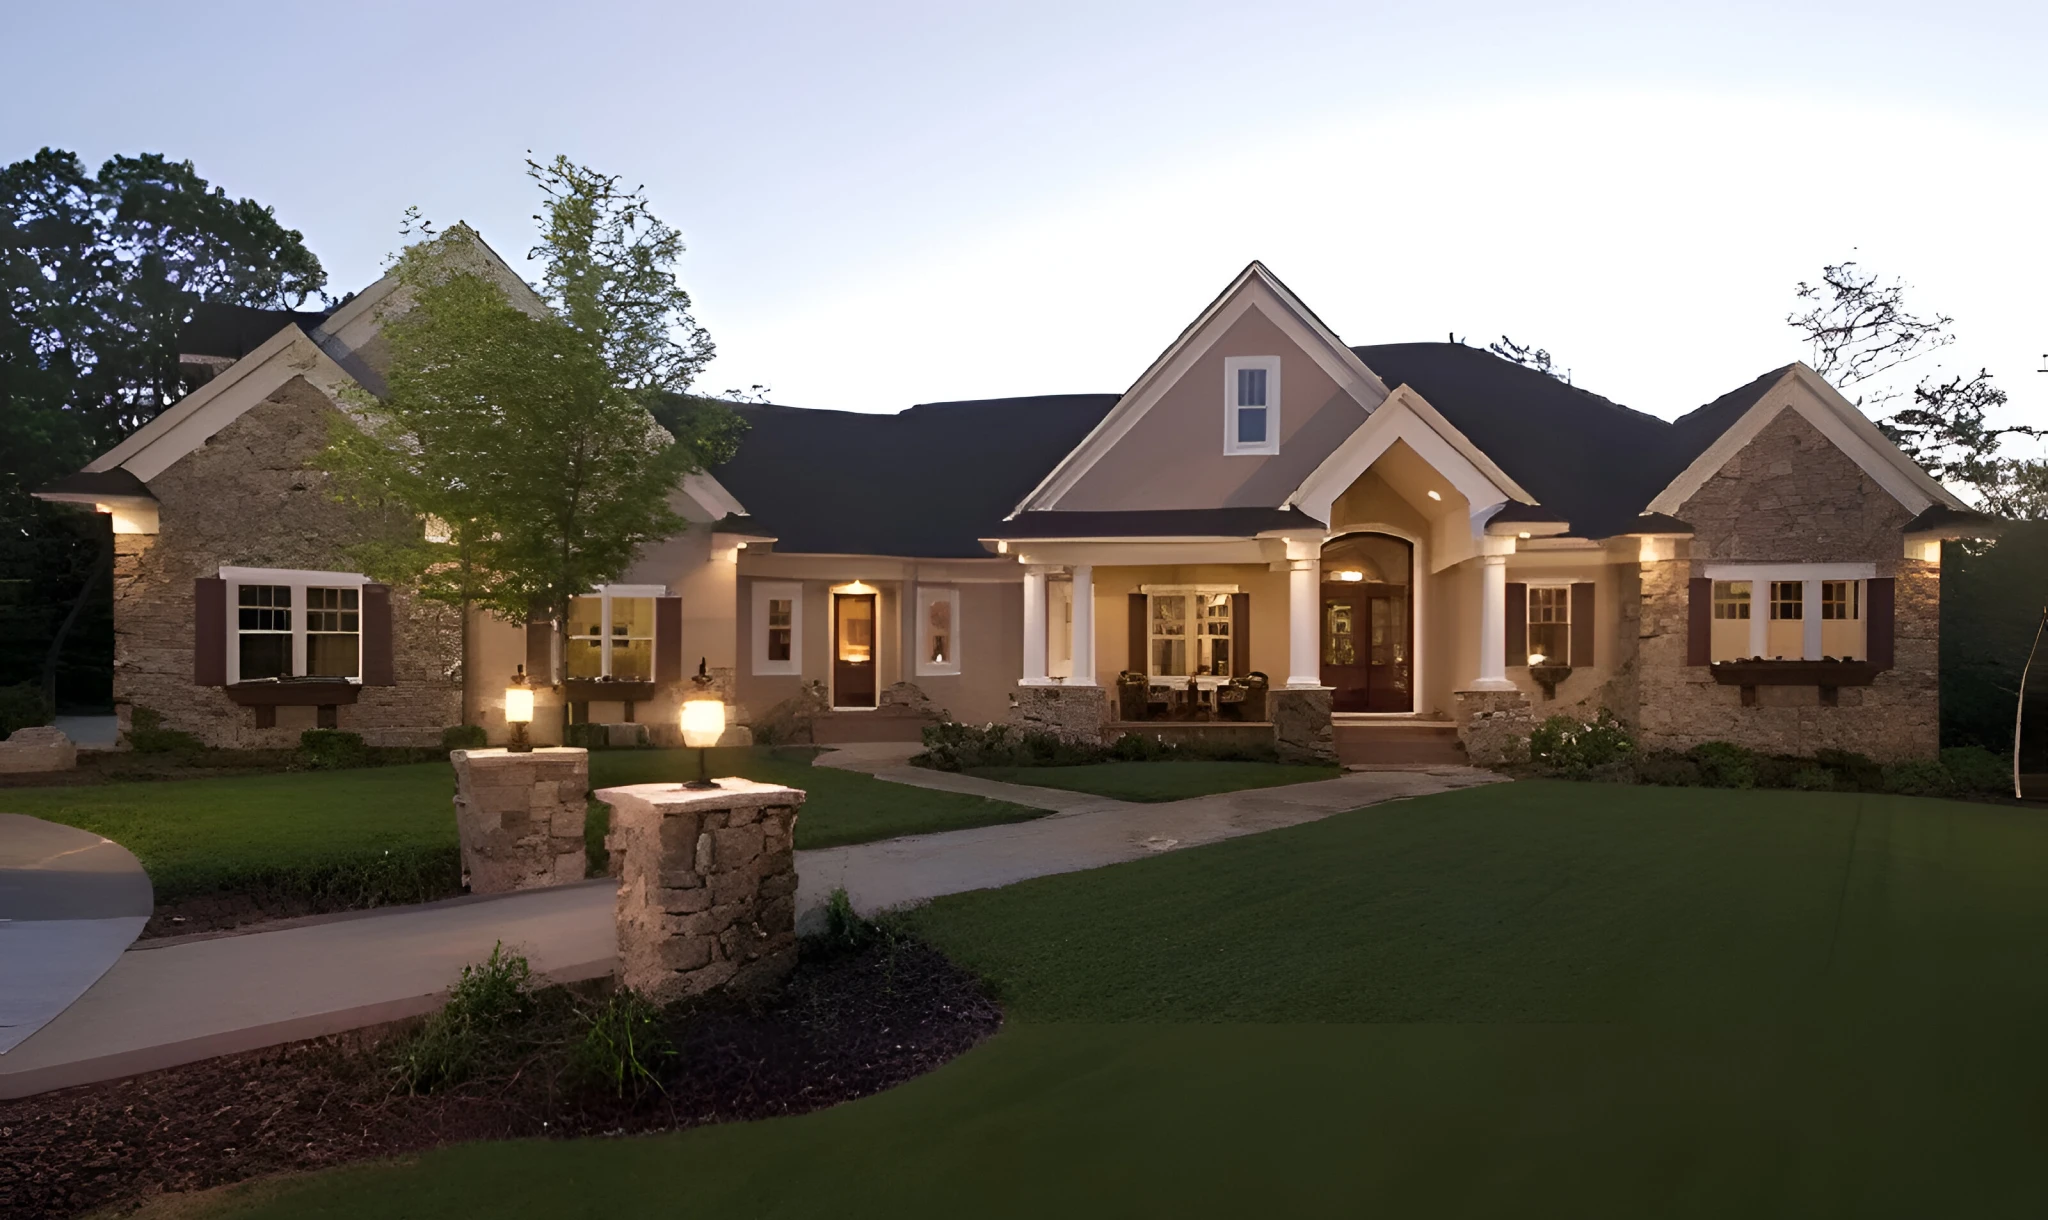
Transitional custom home elevation with main-level primary suite
The BelleRidge
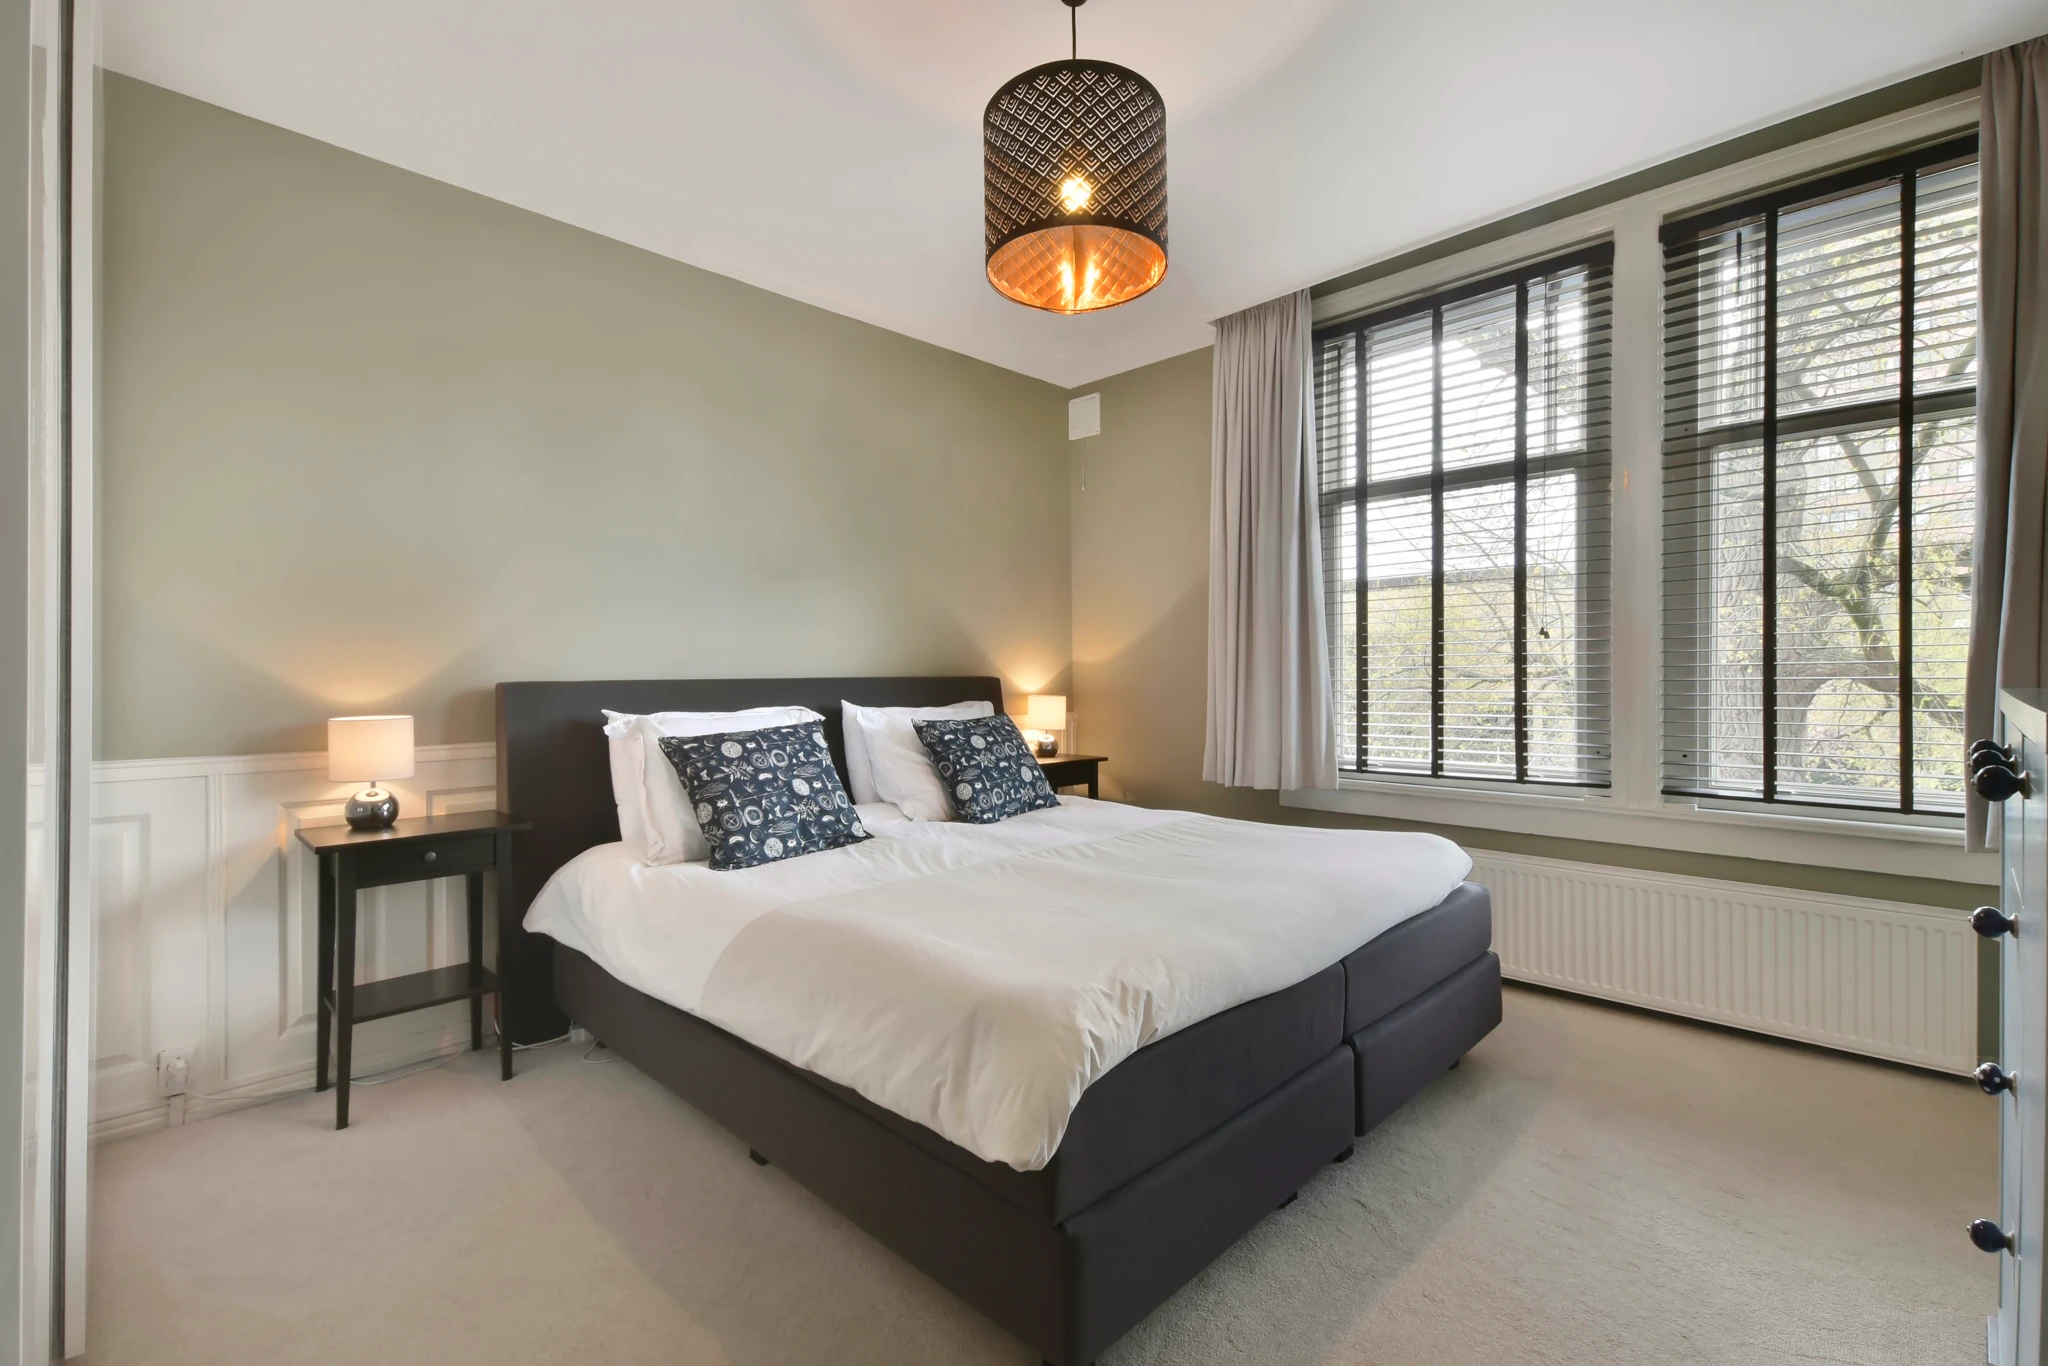
Custom home bedroom with trimmed ceiling detail and large windows
The Ziegler · Primary suite
Spanish Revival custom home with stucco, clay tile roof and arched openings
La Casa Nohemi
Whole home remodel with open living area and refinished hardwood floors
Whole home · Nolensville
Craftsman custom home with tapered columns and exposed rafter tails
The Briarwood House
Detailed millwork and stair carpentry inside a custom home
Stair & millwork detail
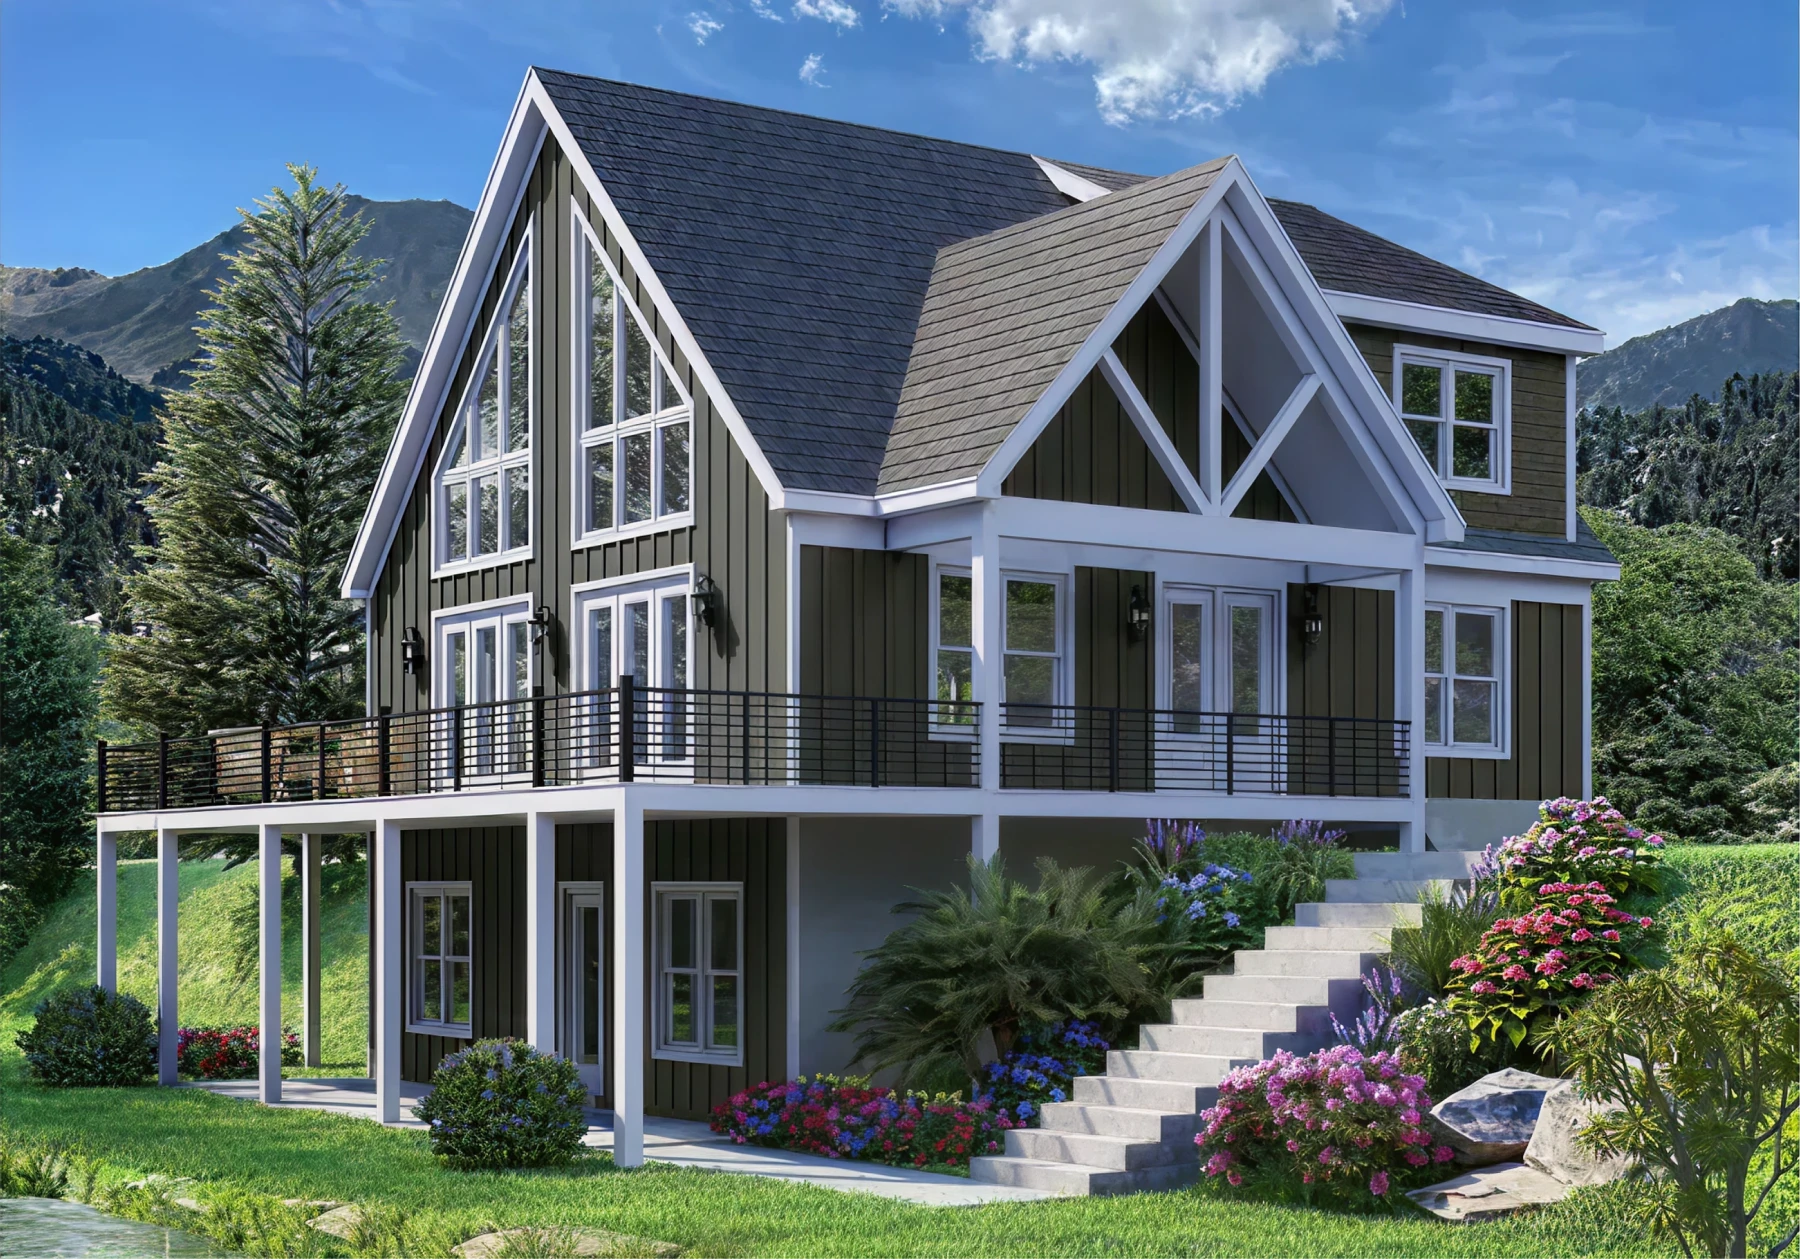
Hillside contemporary custom home with stepped foundation and walk-out lower level
Mt. Nebo
Home addition framed and tied into the existing roofline
Addition · Thompson's Station
Custom home bathroom with tile detail and custom vanity
The Ziegler · Bath
Classic American custom home elevation with side-entry garage
Our Perfect Family Home
Refreshed living room with new paint, lighting and flooring
Rapid Refresh · Spring Hill
Custom home covered porch and rear elevation detail
The Ziegler · Rear porch
Traditional brick and siding custom home elevation with side-entry garage
Kingsland

About the gallery

Questions about this work

Are these photos of homes you actually built?

Yes. Every image on this page is a completed Inspiration Homes project in Middle Tennessee — custom builds and remodels we designed, permitted and constructed. We don't publish stock renderings or other builders' work as our own.

Can I get one of these exact designs?

Most of them, yes. Our custom home plans can be rebuilt and adapted to your lot, and remodel details like cabinetry, tile and trim packages can be specified again. We'll tell you if a particular detail was site-specific and can't be repeated.

How do I use the gallery to plan my project?

Save the images that keep pulling you back, then bring them to your consultation. Photos communicate finish level, proportion and mood far faster than adjectives, and they help us give you an accurate budget range on the first call.
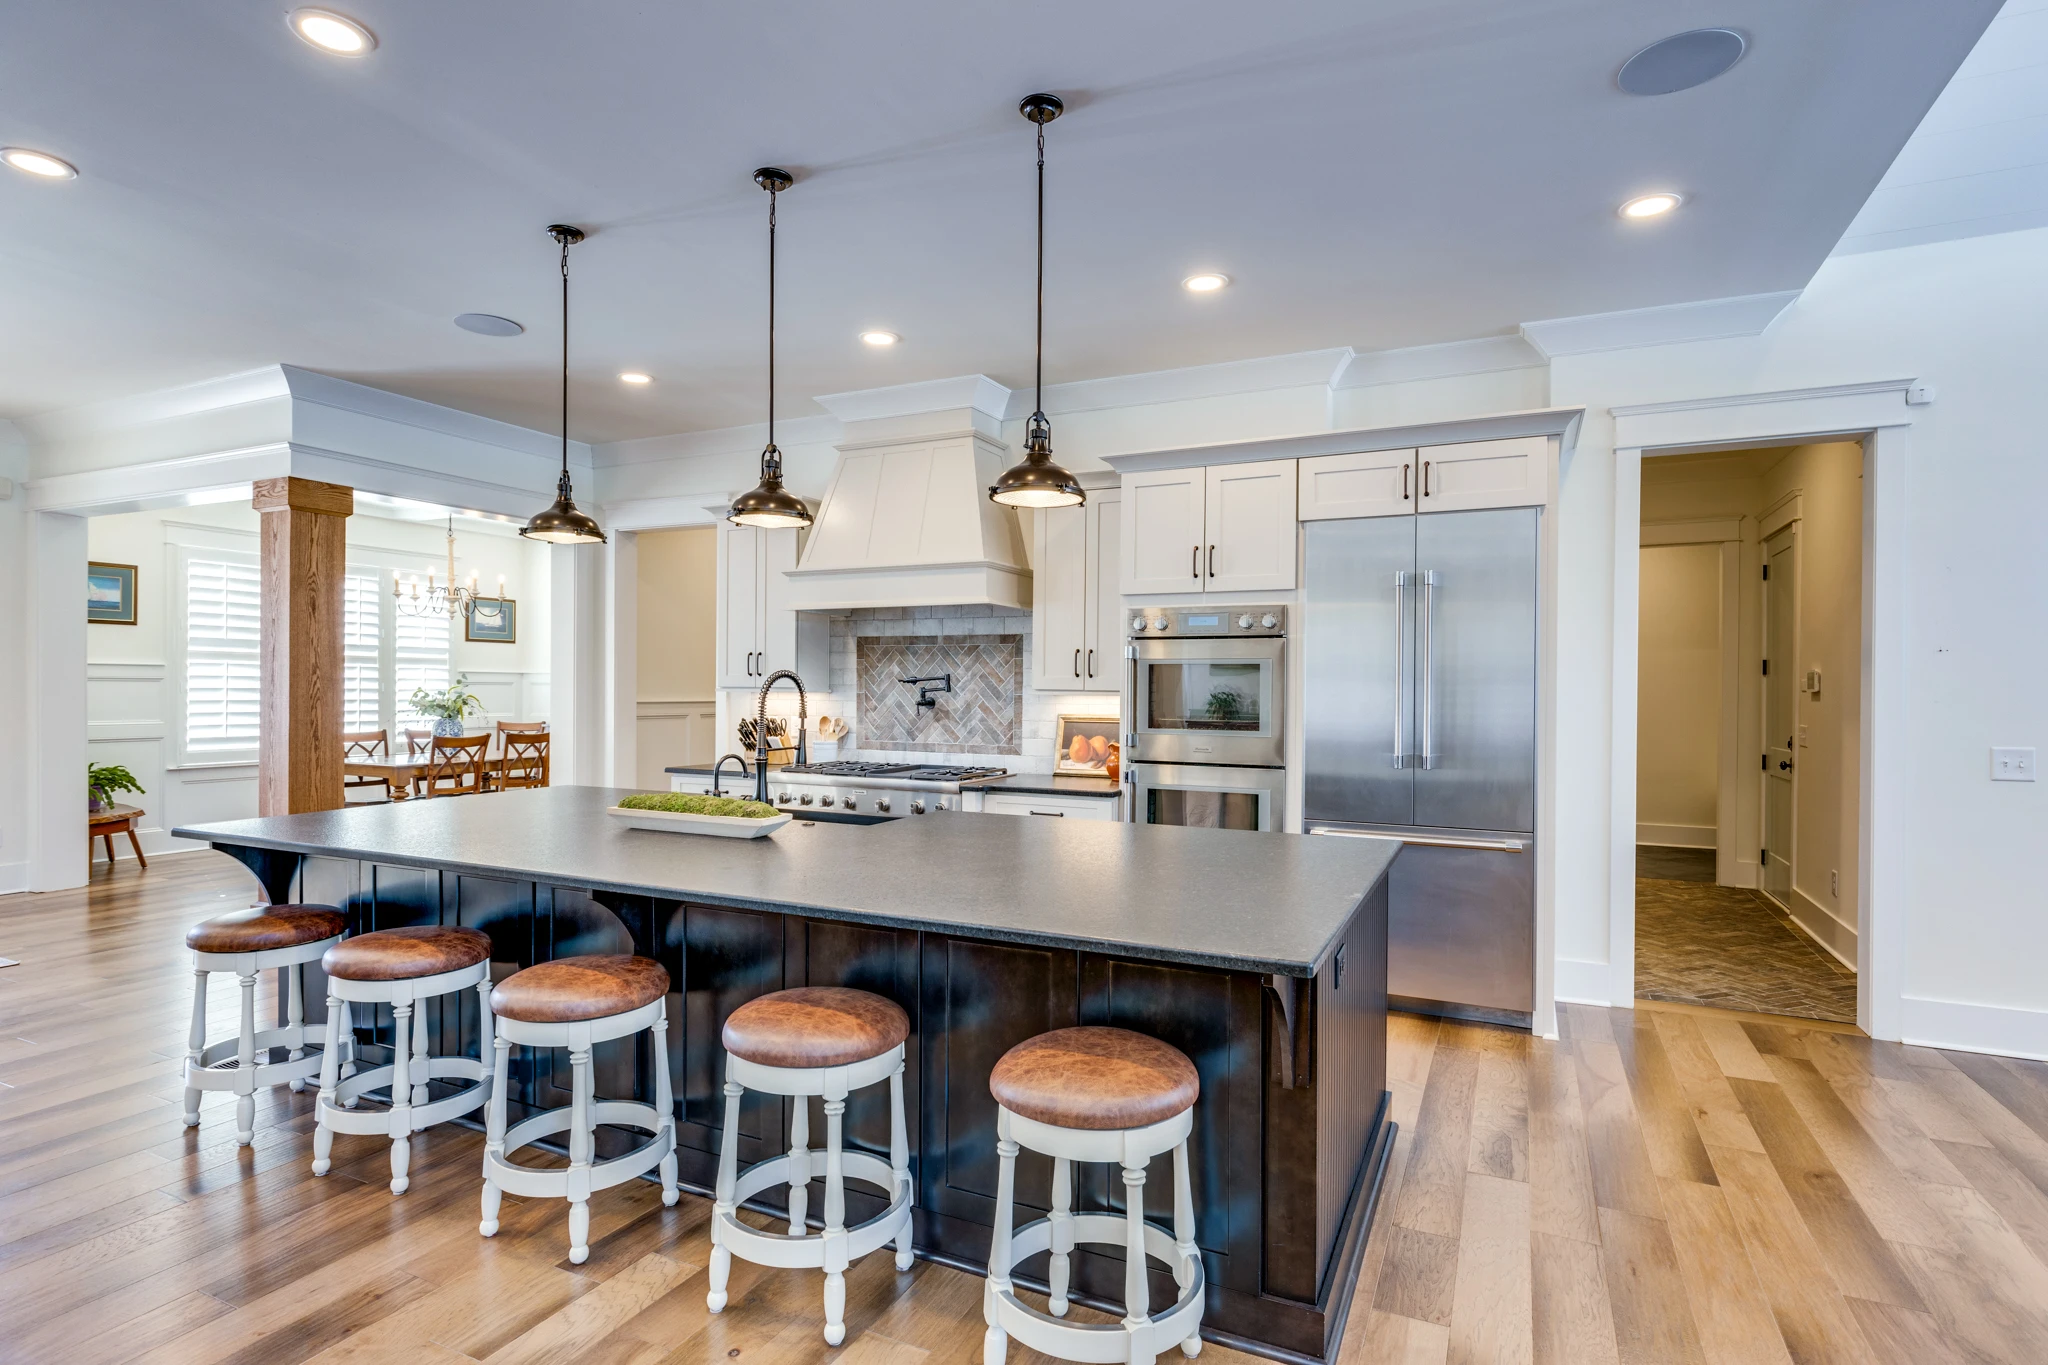
Custom home exterior at dusk built by Inspiration Homes in Williamson County, Tennessee

Let's talk

See something you want in your home?

Send us the images that caught your eye. We'll price the finish level they imply and tell you what it takes to get there.

Call (615) 241-0174 Start Your Project